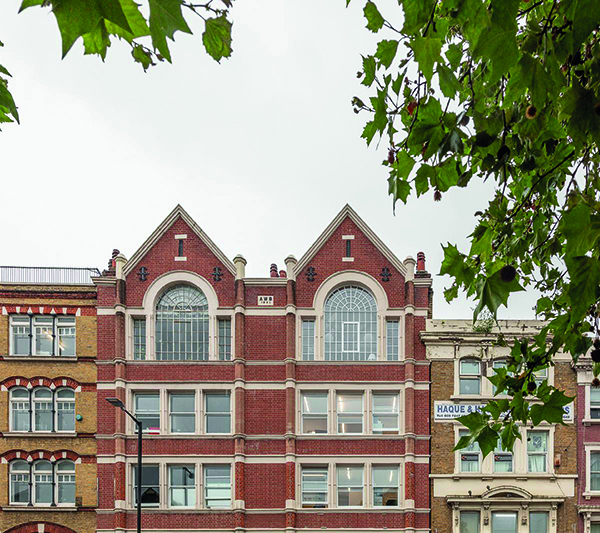

Whitechapel Road
A creative celebration of natural and raw materials, the imaginative transformation of a top floor unit in a former East London Victorian warehouse, has resulted in the ultimate stylish work/life space for a busy fashion and costume designer.
Designed by Vine Architecture Studio, the unit is situated in Whitechapel Road, Whitechapel – the working heart of East London. Main contractors for the project were Miles Builders.
Rory Pennant-Rae of Vine Architecture Studio commented: “This warehouse is owned by a socially conscious landlord who rents out each floor to small creative start-ups. He also happens to also be our landlord (our studio is in the neighbouring building). Our client, an up-and-coming fashion and costume designer, often works on location for long periods at short notice, and our refurbishment of her top-floor space acknowledges this transient lifestyle, unlocking it for both living and work.”
The first move was to open up an unused loft space, creating a mezzanine floor for use when the client is staying over in London. The existing floor edge was pulled back to reveal the warehouse’s beautiful arched window in its entirety, allowing north light to flood in and giving a stronger sense of space and connection. The original roof trusses were left exposed and mark out distinct areas for sleeping, relaxing and dressing.
The main workspace below is open and flexible, allowing cutting tables, sewing machines and workbenches to be arranged according to requirements for each project, and storage and pin-up boards are used to create walls. A small kitchen and bathroom sit below the mezzanine.
Rory Pennant-Rae said: “We wanted to demonstrate that natural and recycled materials are grounding and uplifting, so a key principle of our design approach was to use and celebrate these materials. We specified those that were traceable to their source, free from chemicals and excessive processing.”
The clay and timber walls contrast with bright rubber flooring that colour wraps up the wainscotting in the workspace and continues up the stair treads. Cork is used for the mezzanine flooring and wall panelling, with oak for the joinery, vegetable oil-based paint, and the Rubblazzo kitchen worktops are made from rubble salvaged from demolished London buildings.
Vine Architecture Studio began in 2011, when it was founded by Rory Pennant-Rea. Since then, the practice has grown into a dedicated, diverse group of individuals, with a broad range of skills and experience across many different project types and connected by their mutual interest in the positive social impacts of good design.