
Beach House: A contemporary coastal retreat
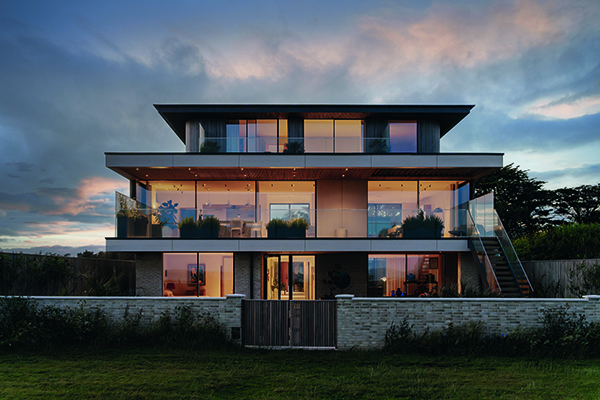
Completed by OB Architecture, Beach House is a bespoke three-storey family home on the Sussex coast.
Designed for clients Dom and Sarah who returned to the UK after several years living in Dubai, the brief for the project was to create a peaceful sanctuary that embraces the rhythms of coastal life while offering a modern, functional environment for their young family. The result is a warm, contemporary home that celebrates its beachfront setting.
Olly Bray, founding director at OB Architecture, described the design driver for the project by saying: “Beach House uses architecture to draw the natural environment into our lives to create a space where we can heal ourselves from the noise of everyday life.”
Shortlisted for two 2025 South Coast Property Awards – in the Residential Development of the Year category and Sustainable Development of the Year category – Beach House is set within a private coastal estate and replaces a modest post-war bungalow with a bold new vision—a calm, restorative space that navigates the complexities of local planning to unlock the site’s full potential. The design pushes beyond conventional boundaries, transforming the original footprint into a sculptural form that responds to and enhances its coastal setting.
Inspired by the ever-changing sea, Beach House connects the family with nature throughout the seasons. In stormy winter months, the house cocoons its occupants in warmth and intimacy; in summer, expansive openings and layered outdoor spaces invite the outside in.
At the entrance, timber-clad curves lead into a light-filled gallery that opens onto a sheltered courtyard—protected from coastal winds and ideal for year-round outdoor living – while wellness areas on the ground floor open into a landscaped garden that leads directly onto the beach.
The heart of the home is the first floor living space. Oriented to the horizon, it features sliding glass doors and a cantilevered balcony with uninterrupted sea views. Above, the master suite crowns the house with a private terrace offering panoramic vistas from sunrise to sunset.
A restrained palette of timber and stone references shoreline textures—weathered groynes, smooth pebbles, and wind-worn sand—creating a sensory experience rooted in place.
Finally, sustainability was a key driver in the design, with discreetly integrated solar panels, an air source heat pump system, and a smart home control system optimising energy use and comfort. These technologies work in harmony with passive design strategies, making the house both efficient and future-proof.
Overall, Beach House is a story of reconnection: to place, to family, and to nature. For Dom and Sarah, it marks a new chapter—a return to the UK, and a home that is both retreat and celebration.