

Montréal City Hall
Montréal City Hall, a National Historic Site of Canada, has recently undergone a major restoration project completed by architectural firm Beaupré Michaud et Associés in collaboration with MU Architecture.
The restoration was a project of considerable significance for both the city and its citizens. Started in 2017 and completed in 2024, the project remains one of the most extensive heritage restoration undertakings in Québec. The project is the result of an ambitious approach aimed at preserving and restoring the building’s outstanding architectural features while integrating high-performance contemporary spaces that are more open and accessible to the public.
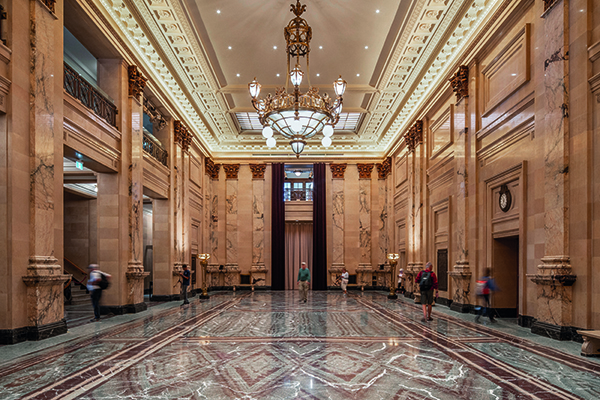
This iconic Montréal landmark now offers visitors curated pathways across its first three levels, passing through the Hall of Honor, the Council Chamber, the Speech Balcony, and the newly created Salon de la Francophonie. The historic archive vaults are prominently displayed, complemented by a permanent exhibition. On either side of the Council Chamber, precise openings have been created allowing public access to the terrace and the new Salle du Pin-Blanc, both offering breathtaking views of Mount Royal’s summit.
Reclaiming the citizens’ house
This major restoration project presented a unique opportunity to revitalize Montréal City Hall, offering a long-term vision aimed at enhancing the quality of life for its users, enriching the visitor experience, and restoring the prestige of this important Montréal landmark. The project reorganizes all office spaces, fostering a greater sense of proximity between citizens and the municipal administration. It provides more inclusive spaces while adhering to the highest standards of universal accessibility.
Public access is now granted through Place Vauquelin and Rue Gosford, with redesigned entrances making the City Hall more welcoming and open. Visitors are greeted in a central, expanded space, where the imposing marble counters that once constrained the public area have been dismantled and meticulously reassembled in new collaborative spaces. Adjacent to this area, a family space and a public café offer additional amenities. A consultation room for archival research, a dedicated newsroom for journalists, and a press room further enrich the building’s services.
The new Salle des Armoiries is a generously lit, multifunctional space, animated by a five-panel artwork created by artist Chih-Chien Wang. To the south, the massive marble columns have been freed from their partitions, transforming the hypostyle hall into a series of open interstices that now house a permanent museum exhibition.
To the north, a vast, fully modernized and sunlit office space is now dedicated to the Greffe. A long, reflective glass volume appears to slide beneath the coffered ceilings, enclosing glazed offices and meeting rooms while serving as an interface between municipal employees and visitors.
On the first floor, the richness of textures and colours commands attention—striped marble flooring, intricate wood panelling, doors, ironwork, plaster mouldings, stained glass, and every architectural surface have been meticulously restored by designers and conservators.
The walnut council chamber desks have been dismantled and reassembled into new ergonomic tables, ensuring universal accessibility. The protocol lounges and executive offices, adorned with white oak panelling and bronze light fixtures, have been carefully reconstructed and restored. Significant pieces of historical furniture have been refurbished, while curated collections have been thoughtfully reorganized into cohesive ensembles, enriched by refined contemporary design elements.
A contemporary presence on the terrace
A refined contemporary addition now takes shape on the terrace. Composed of an elegant colonnade, an exposed structural framework at the ceiling level, and a composition of granite and white oak volumes, this new pavilion welcomes the public into a vast, luminous, and dignified space. Access is provided through two delicately inserted glass passageways, which subtly separate the historic stone façade from the new volumes. A succession of slender bays organizes the space with lightness, creating a rhythmic interplay of perspectives— framing views of stained glass, historic walls, the landscapes of Old Montréal, and the city’s downtown skyline.
Its metal cladding, an alloy of copper and brass specifically selected for the project, has been assembled using traditional tinsmithing techniques. The precision of its joints and folds is deliberately expressed, and the surfaces and materials extend beyond the glass walls onto the terrace itself, blurring the distinction between interior and exterior.
A journey through history and modernity
On the second floor, glass-panelled office partitions framed in wood were uncovered. The missing elements have been faithfully reproduced using custom-carved tools, and clear glass has been inserted to restore the original design. The entire assembly, including coffered wood panelling, has been carefully restored.
The new Salon de la Francophonie now opens onto the corridor overlooking the Hall of Honor. Natural light now floods the room through five arched windows set deep within the tower walls. A massive wooden door finally grants access to the famed Balcon du Discour.
The third and fourth floors, now dedicated to office spaces and the executive administration, required a radical transformation. Their complete redesign ensures a functional and harmonious work environment, aligned with the building’s renewed identity as both a historic landmark and a living civic institution.
Elegance and fluidity in design
The central circulation areas are distinguished by white oak quarter-sawn wall panelling, carefully sourced from a Québec-based manufacturer. The wood panels were hand-selected by the designers and assembled in a seemingly random yet harmonious composition. This rhythm is punctuated by the glazing of meeting rooms, where wooden slats have been incorporated to provide greater privacy.
Rounded solid oak corners wrap these volumes with softness, facilitating a fluid and intuitive flow throughout the space. These wooden cores, positioned at the heart of the office floors, not only restore a sense of dignity to the building but also serve as visual and spatial anchors, around which all functions are organized. Meeting rooms and videoconferencing spaces are interspersed with coffee nooks, cafeterias, and service areas, ensuring a balanced and dynamic work environment.
Embracing the future
The project undertook a comprehensive overhaul of all building systems, with an ongoing process to achieve LEED v4.1 O+M Gold certification for existing buildings.
By maintaining and reusing materials instead of extracting and producing new ones, the project significantly reduces its environmental footprint—over 12,000 tons of stone and 8,500 metric tons of concrete were retained in place. Among the many carbon-reduction strategies, air-to-water heat pumps have been strategically installed in temperate chambers where exhaust air is recaptured to maximize energy efficiency. These combined efforts have led to a 79% reduction in energy consumption compared to pre-renovation levels, allowing the building to operate with 99% carbon-free emissions—an extraordinary feat for a historic institutional structure of this scale. Further reinforcing its commitment to sustainable mobility, the project includes new locker rooms, showers, bicycle garages, and electric vehicle charging stations.
A triumph of restoration: The windows of 1925
One of the project’s standout achievements is the meticulous restoration of 169 white oak double-hung windows, dating back to 1925. These windows, integral to the architectural identity of the building, were painstakingly dismantled, repaired, and renovated.
Craftmanship and heritage preservation
Over a three-year period, master stonemasons and stonecutters meticulously restored the historic masonry while scaffolded high above the city. Their work was followed by expert metalworkers, who undertook the restoration of wrought iron grilles, metal canopies, original lighting fixtures, and bronze and brass doors. The final touch was an expertly calibrated architectural lighting scheme, designed to accentuate the building’s vertical lines and the elegant silhouette of its central tower.
Conclusion: A model project
This project goes far beyond mere rehabilitation; it is a visionary undertaking that harmonizes history with modernity while addressing the ecological and democratic imperatives of the 21st century. With its exemplary energy-efficient renovation, respectful expansion, and collaborative approach, Montréal City Hall now stands as a model of sustainability, a symbol of resilience, and a renewed space for participatory democracy.






