Dishoom Glasgow
Acclaimed interior architecture and design studio Macaulay Sinclair has revealed a bold and innovative design for Dishoom Glasgow, the latest venture from the renowned Indian restaurant brand.
Located in the historic Glasgow Stock Exchange building, the design of this restaurant tells a captivating story of a fictional 1950s spy through a blend of mid-century modernism and a rich, cinematic narrative.
The 6,720 square-foot restaurant interior reimagines the post-independence hope and vibrant art scene of mid-century Bombay, including strong links to the influential Bombay Progressives – an art movement formed in 1947.
Ian Roome, director at Macaulay Sinclair, said: “Our approach for Dishoom Glasgow references the time period around The Festival of Britain in 1951. We wanted to capture the new hope of the mid-century era that featured a freshly independent India, and a departure from tradition into a more avant-garde world.
“This project marks our tenth Dishoom collaboration, and as with previous locations, Dishoom envisioned a protagonist to anchor the space; a top spy from 1950s Bombay extracted to Glasgow, laying low in waiting. This narrative gives the restaurant an air of sophistication and is woven into every detail, from the coded, sign-written messages hidden around the café to the subtle inclusion of Morse code within the restaurant’s rules.
“This was an exciting and challenging project that involved the merging of two former units within the 19th-century Venetian Gothic building to create a seamless, unified space. We had to work around internal level differences along with the design and installation of new shopfronts to create a unified exterior, with careful consideration given to the entrance’s location and guest arrival. The result is a multi-layered environment that celebrates honest materiality and a sense of discovery.”
Upon entering Dishoom Glasgow, the space is a feast for the senses. The rich hardwood bar is finished with aged brass detailing, atop a bespoke marble floor. A custom double-sided clock is integrated into a glazed screen, acting as a division from the dining area.
Geometric terrazzo juxtaposes vintage parquet in the dining space, while polished plaster walls in verdant greens and soft pinks contrast with exposed concrete ceilings, a showcase of the building’s original structure.
The space is illuminated by a mix of vintage light fittings sourced directly from Bombay and bespoke fixtures manufactured in the UK. Three abstract art canvases have been commissioned, which take inspiration from Chandigarh tapestries, and a mural has been applied directly to an exposed concrete column, celebrating the Mehboob Film Studio.
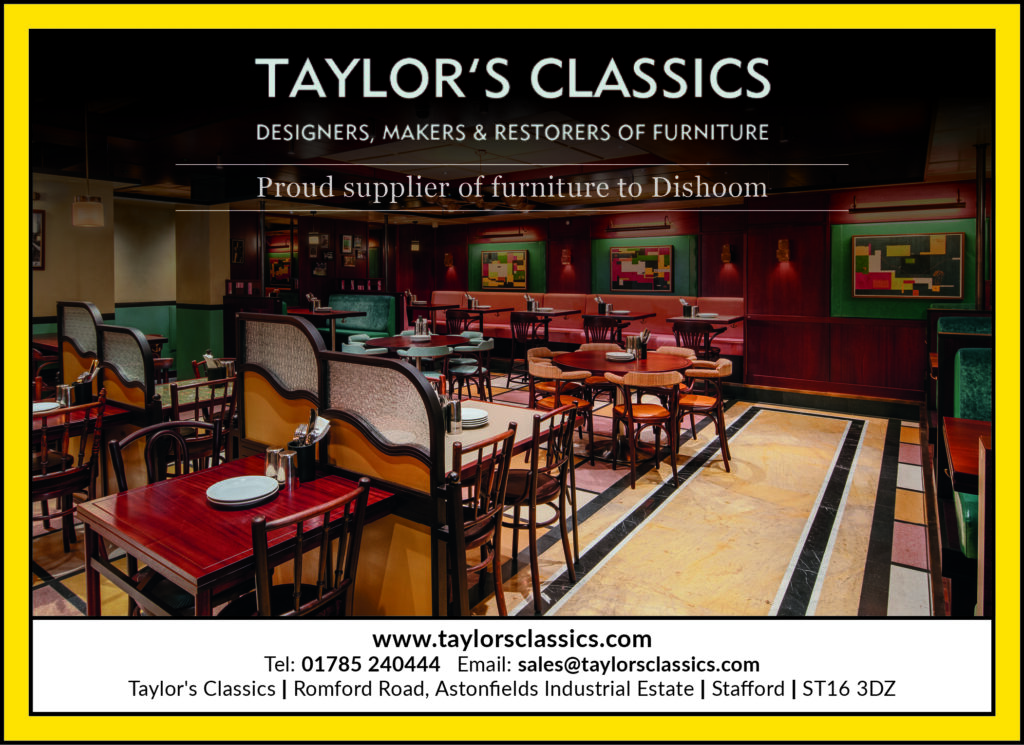
Across the furniture selection is a variety of textures and materials enhancing the richness of the environment, such as fabric-topped tables, custom laminate surfaces and marble tables with hardwood edging. A stunning mid-century pavilion-inspired owners’ desk is formed from solid hardwood with brass details in a similar style to the bar, ready to welcome guests upon arrival.
Dishoom Glasgow officially opened on Friday 29th August 2025.
For more information on Macaulay Sinclair’s latest projects, visit: https://macaulaysinclair.com/insights/