
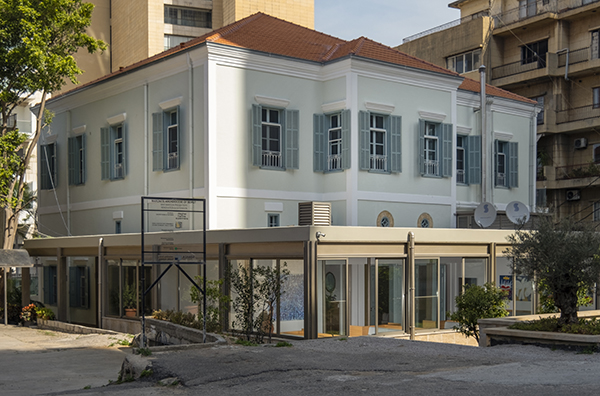

Saint Maron Parish House
Located in the heart of Beirut’s Saifi district, St. Maron Parish—established in 1874—stands as a testament to the city’s rich history. Severely damaged by the Beirut explosion on 4th August 2020, the complex includes the historic St. Maron Church (1874), the adjacent Parish House (1880s), and a 1950s building. The complex underwent a meticulous three-year restoration and extension of the Parish House and its reception area from 2021 to 2024. While Architect Khalil Nader oversaw the renovation of the church in 2021, the restoration and expansion of the Parish House and its reception area was carried out by Dagher Hanna & Partners (DHP) Architects.
The Parish House, an iconic example of late 19th-century Ottoman Beiruti architecture, features a triple-arched facade and a red-tiled pitched roof. Prior to the explosion, the ground floor functioned as a reception area, while the unfinished upper floor served as informal storage. The rehabilitation, led by DHP, aimed to restore the structure while transforming it into a vibrant community hub. The ground floor has been redesigned to accommodate offices, a communal kitchen, and a flexible reception space, while a 150 sqm extension has been added to the southern facade to serve as a dedicated reception annex for the church. What was once an unfinished upper level is now a complete central hall apartment, carefully designed for the parish priests’ residence.
Adhering to strict preservation guidelines, the project reinforced the local sandstone structure with fiber mesh covered in lime plaster. Original 1880s materials and techniques—such as Qotrani wood beams and sandstone blocks—were used for the upper-level addition. The foundation’s reinforcement required dismantling and carefully storing each Carrara marble and cement tile for reinstallation, while matching new tiles were sourced for the extension. The heavily damaged pitched roof was expanded to cover the new volume with wooden trusses and beams, many of which had rotted due to exposure, undergoing extensive repairs.
In contrast to the historic structure, the 150 sqm reception hall extension embraces contemporary architectural principles. Featuring steel columns and beams, an exposed fair-faced concrete ceiling, and large windows overlooking a newly planted garden and the church, the extension creates a dialogue between the old and new, symbolizing the parish’s commitment to both its heritage and future.
Yasmine Dagher, Lead Architect for Saint Maroun Parish House at DHP, said: “We set out to bring a modern sensibility to a landmark steeped in tradition—honouring its heritage while reimagining the typically dark and red-hued palette of churches with a lighter, more contemporary touch.”






