
Canal Westbourne Park
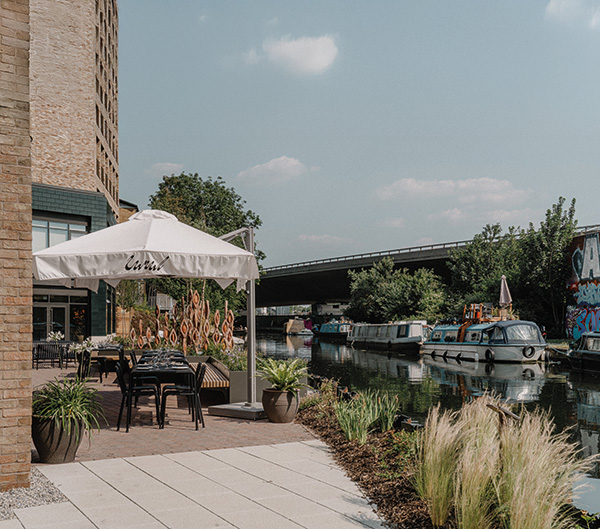
Located within Mason & Fifth’s Westbourne Park site, Canal offers guests the chance to sample European culinary delights within a beautifully crafted interior, complemented by direct views out onto London’s Grand Union Canal.
Designed by London-based multi-disciplinary interior design practice A-nrd, the project involved creating a calm, tactile and welcoming restaurant space within a newly refurbished building, a space that moves fluidly between morning coffee, lunch, dinner and late-night drinks. A-nrd’s design aimed to balance the rawness of the existing architecture with soft, crafted interventions to form a space that feels both elevated and grounded at the same time.
The project was completed by main contractors du Boulay who were brought onto the project by Quartz Project Services, who were acting as the client’s project managers and quantity surveyors.
Overlooking the Grand Union Canal, the generous south-facing waterside terrace features both table seating and a lounge area, while the relaxed, indoor dining room accommodates up to 70 guests and is open for breakfast, lunch and dinner.
With a brief to create a restaurant that feels timeless, elegant, and versatile — a space where guests of the hotel, locals and visitors can feel equally at home, Canal is a space that is full of character without being loud, layered without being fussy and something truly unique in this highly popular area of London.
Placed within Mason & Fifth’s newest lifestyle offering, where Canalforms part of a wider ecosystem of flexible accommodation, wellness, cultural events and culinary experiences. Housed in Taxi House – once the headquarters of the London Taxi Drivers’ Association – the site brings rich local history to the project. Canalis designed to reflect and complement its surroundings, offering both locals and visitors a warm, community-focused space in which to eat and drink.
PREMIER HOSPITALITY spoke with Alessio Nardi, Founder of A-nrd who explained:“The building’s industrial past and its waterside setting informed our material choices and mood. We kept the original concrete columns and exposed services, working with the architecture rather than covering it, and introduced warm, tactile finishes that contrast with and complement the raw shell.”
“As with any adaptive reuse project, we worked within the limits of the existing shell which included uneven floors, visible conduits, and tight service routes. We chose to celebrate these elements rather than conceal them, allowing the raw character of the building to guide the design.”
He added: “Coordinating some of the bespoke elements, particularly the handcrafted metalwork and custom joinery, required care and collaboration, but the result is a space that feels unique and intentional.”
Visitors to Canal can expect to find a restaurant that feels quietly confident and atmospheric, never overly styled, but full of material detail. The restaurant’s focal point is its central island bar, which was designed to encourage conviviality. This features hand-folded zinc panels and a live-edge cream stone top, offering a sculptural, tactile centrepiece. Behind it sits a custom wine display with integrated seating, framed by hand-hammered zinc accents.
A-nrd worked closely with Jason Posno of Or This to create all the bespoke tables and banquettes for the restaurant, each one with hand-chiselled timber detailing that adds texture and depth. The open kitchen echoes the bar’s material palette and is softly framed by a suspended canopy in hammered glass.
Lighting also plays a key role in crafting the atmosphere at Canal, particularly the bespoke pendants by Findere that sit above the window seating. A concise palette of walnut-stained wood, brown textured upholstery and metallic accents keeps the space feeling rich but cohesive.
When it comes to the food, guests can dive into delicious dishes from the expertly crafted bistro-style menu that shines a light on the finest seasonal British and European produce and champions trusted local suppliers. Menu highlights include Polenta flatbreads with seasonal butters, alongside snacks such as Coombeshead Farm ham, and Portland crab doughnuts. Larger plates feature Ricotta agnolotti with cavolo nero and pecorino; and Red mullet with bouillabaisse, mussels and Mangalitza sausage and sharing options like the Cornish John dory with lemon dill butter and monksbeard.
Those looking to enjoy a cold cocktail on the terrace on a warm summer’s day can sample innovative, on-tap creations such as a Brown butter old fashioned or the Orange wine margarita, both expertly crafted by ‘A Bar with Shapes for a Name’, one of East London’s finest bars, which is ranked No.35 on the World’s 50 Best Bars list.
Canal’s wine list also showcases a dynamic balance of classic regions and progressive producers, with a clear focus on quality, typicity, and drinkability. The selection mixes the classic, the contemporary, and the rarely seen from winemakers with sustainability at the core of their craft.
Harish Loganathan from du Boulay said: “The feedback has been overwhelmingly positive. The client consistently praised our speed and reliability, often noting how visibly the site progressed week by week. That momentum gave them confidence in our delivery early on. The finished space has been well received by everyone who’s visited so far.
“This was a landmark project for us. As project lead, I took the scheme from inception to completion with strong support from the du Boulay team. There was a great spirit of teamwork on site throughout, which we celebrated by capturing a team photo on the final day. It’s a job we’re genuinely proud of and reflects the high-quality, collaborative delivery we strive for”
When asked about the success of the project and its design, Alessio commented: “Feedback so far has been incredibly positive. Guests have responded to the space’s warmth and texture, and the team at Mason & Fifth have said it’s exactly the tone they hoped to strike.”
He added: “Canal is a project that speaks to what we value as a studio, working with beautiful, honest materials, designing spaces that support real human connection, and creating details that quietly enrich a setting. It’s been a real pleasure to collaborate with the wider team.”