
Cibaria Manly and RAFI URBANSURF
The creatively stunning design of two new restaurants – Cibaria Manly and RAFI URBNSURF – both in New South Wales (NSW), Australia – has made them strong contenders in the Restaurant and Bar Design Awards 2025.
Both venues were designed by Luchetti Krelle, with Cibaria Manly being entered in the Hotel category, and RAFI URBNSURF listed in the In Another Space category.
Cibaria Manly
Highlighting the theatre of Italian dining – from cooking to feasting – Cibaria Manly melds the buzzing communal sentiment of piazzas dotted with enotecas, trattorias and pasticcerias, plus the rustic charm of southern Italy’s coastal villages, with the relaxed air of Sydney beachfront entertaining.
Located at the base of the Manly Pacific Hotel, it offers a striking palette incorporating assorted stone, patterned tiling and printed fabrics, complementing the bold flavour profile of its modern Mediterranean menu. As indicated on the signage on Cibaria’s striped awnings, it offers something for everyone: Spaghetteria, Bisteccheria, Friggitoria, Salumeria, Gelateria.
Rachel Luchetti, Co-Principal and Creative Director of Luchetti Krelle said: “To create more intimate zones within the cavernous space we inherited, our conjoined areas featuring open kitchens dedicated to specialised offerings were initially inspired by Puglia’s white masserias with their earthy terracotta floors and open farmhouse kitchens. Another inspiration was from French architect Jacques Couëlle’s surrealist design of Sardinia’s Cala di Volpe hotel, where organically shaped windows and portals carved into textured stucco walls ‘flow’ beneath timber beams.”
These influenced the thickly frosted walls they built that ‘morph’ into grotto-like niches (including a trio with angled displays of wine bottles bathed in a golden aura), and generous arches which frame beach views. Within the Gelateria with its dedicated corner entrance, a tree-like column sprouts behind the spacious counter.
The large oceanfront space is formally planned with hubs to perch within the Gelateria in two conjoined spaces overlooking the ocean or linger on high banquettes enabling waterfront views over the heads of seated diners. Two private dining rooms cater to larger gatherings.
RAFI URBNSURF
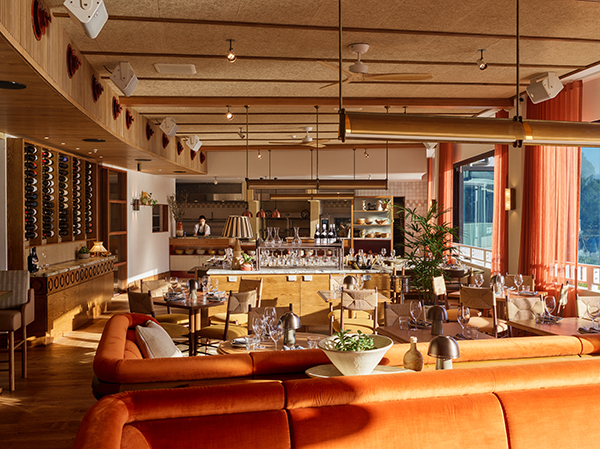
Crowning NSW’s first surf park, RAFI URBNSURF is located in the sweeping upper-level arc of an entirely new build. With panoramic views across a lagoon, patrons are offered elevated dining experiences within the restaurant proper, bracketed by an al fresco dining terrace and versatile event spaces, also designed by Luchetti Krelle.
Stuart Krelle, Co-Principal and Creative Director of Luchetti Krelle commented: “Our design references the Northern Rivers region of NSW, with its abundance of natural timbers, earthy shades, and various types of stone, complimented by assorted honed and leathered finishes. The design palette includes marble and granite with deep grey and rusty brown ripples and swirls, which lines the kitchen pass and waiter stations, and quartzite with silvery blues and bronze veins on the bar.”
He continued that sculptural divisions demarcate various interior zones, including banquettes that envelop an intimate setting and the larger dining area, without enclosing the room. A shimmering polished plaster bulkhead crowns the bar, shaped with a curved sweep at one end. This is complemented by timber tables also featuring stepped bullnose edges.
Located on the other side of the kitchen, a cork-floored multi-function event space can be divided into three rooms, two of which include checkered cork cabinets concealing screens, the projectors for which ‘drop’ from the ceiling.
Including its covered outdoor dining area, where tones switch to crisp pale blues, the restaurant can accommodate up to 200 patrons. All are granted lagoon views thanks to high tables lining the rear spaces both indoors and out.