
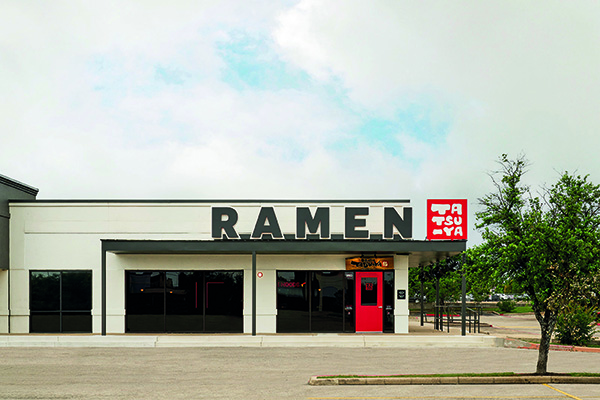

Ramen Tatsu-Ya, Round Rock, Texas
This Austin-based ramen chain founded in Austin in 2012 has gone from strength to strength, with a previous expansion into Houston, and recently celebrating the opening of a brand new site in Round Rock, Texas.
Ramen Tatsu-Ya’s new space, designed by Kim Lewis Designs and main contractors Trinity, honours the organic materials and principles of traditional Japanese design while capturing the lively energy of Japan’s bustling city streets. Custom furniture and lighting pieces were carefully crafted to create an environment that is authentic, vibrant, intimate, and welcoming. As a result, the project has been entered in the 2025 Restaurant and Bar Design Awards, in the ‘Murals and Graffiti’ category.
With the new location, the client sought to design a new space that would reflect Ramen Tatsu-Ya’s distinctive brand identity while adapting to the unique conditions of the Round Rock shell space. Each Ramen Tatsu-Ya location is visually different yet unified by a recognisable aesthetic – a blend of traditional Japanese design, bold street art, and custom furniture. One of the project’s key challenges was to preserve this identity while creating a layout tailored to the operational needs and spatial constraints of the new site.
Across one wall, a mural of a dragon enjoying some noodles dances along, painted by the talented Goatworks and adding air of authenticity and playfulness to the space. Painted in a black, white and red tricolour scheme it perfectly complements the rest of the restaurant’s aesthetic.
The dining stools, which celebrate traditional Japanese architecture and design, were built using traditional Japanese joinery techniques, and include a subtle flash of red on the seat, integrating them into the rest of the space seamlessly.
Decorative paper lanterns and custom lantern pendants added a necessary layer of warmth and texture, bringing softness to the space. Whilst textured tiles were selected for high traffic areas, such as the kitchen entry and back bar, in order to meet operational demands for durability and ease of maintenance.
Construction methods used throughout the space celebrated craftsmanship and creativity. A custom steel overhead bar structure incorporates various materials featured throughout the space and serves as a central visual and functional feature. The combination of these well thought out elements has resulted in a harmonious design that balances culture, craft and functionality.
One of the biggest challenges on the project was ensuring that the kitchen functionality, customer flow, and seating layout worked harmoniously within the space. Kim Lewis Designs collaborated with the client to configure a design that felt intuitive for guests to use and efficient for staff. The materials specified were inspired by nature, Japanese architecture, and the city streets of Japan. Spanish cedar serves as the grounding material throughout – balancing vibrant red acrylic with bold blackened steel accents.






