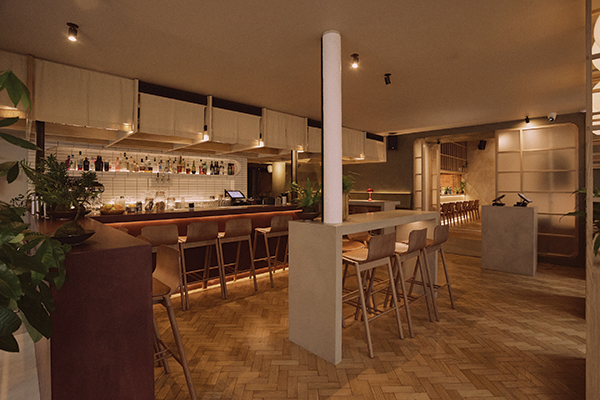

Fukku Guernsey
Established in Guernsey in 2022, Fukku started as a Japanese Izakaya, and has now evolved into an elevated yet relaxed restaurant concept at its beautiful new home on Smith Street.
Open since July, the new site has allowed Fukku to transition from a fast-food environment into a culinary destination, offering casual lunches, sophisticated evening dining and even a Omakase chef’s counter for a truly authentic, one-of-a-kind experience.
Open Tuesday through to Saturday for lunch and evening guests, Fukku brings a whole host of Japanese flavours to the people of Guernsey, with a menu comprised of sushi favourites, delicious ramen, and yakitori cooked over hot coals on the kitchen’s traditional open grill.
Ingredients at Fukku are carefully sourced from top Japanese merchants and local fresh suppliers, in order to offer authentic Japanese cuisine that heavily features local and UK produce wherever possible. Fukku’s drinks menu features expertly paired wines, curated sakes, Japanese beers and whiskies alongside signature cocktails.
Previously housed in a small venue in St Peter Port’s Commercial Arcade, Fukku’s new location in the former post office on Smith Street lends itself perfectly to a restaurant environment, with a wide, street-facing frontage and high ceilings.
PREMIER CONSTRUCTION CHANNEL ISLANDS sat down with Sam Jarrold, Owner of Fukku who explained how the restaurant’s new aesthetic came to life. He said: “When I first walked in it was quite easy to envision how the restaurant would look. It was basically a shell, and had been stripped out by the previous tenants, so it was nice to have a blank canvas for us to work with.”
“We knew we wanted to create a bar space separate to the restaurant dining room, with an open kitchen. We also wanted for the space to be open and airy in order to create a calm environment. As it was more of a fast food concept, Fukku’s previous site had quite a loud décor with bright lights. We wanted the new restaurant to feel more sophisticated and almost like a cross between Japanese styling and a more minimalist Scandinavian aesthetic.”
He continued: “There’s lots of nice woodwork and bespoke joinery. We used tulip and oak, which are the two main timbers used throughout the project. It was important for us to have some timber framing and some nice bespoke joinery on display. The geometric ceiling grids hide some of the M&E while also working decoratively.”

With a design led by award-winning, RIBA Chartered architecture and design practice StudiO, Fukku’s new site is a real step up aesthetically. With polished plaster walls, which according to Sam are “are almost an artform in themselves”, simple clean lines and a muted colour palette, Fukku’s new interiors ooze maturity and intentional styling.
The open kitchen sits at the heart of the restaurant space, with glazed ceramic tiles from Itallian manufacturer Minoli creating a dramatic backdrop for the culinary theatre.
Between the restaurant and bar, screens resembling shoji help to visually separate the two spaces, whilst providing a direct reference to Japanese culture. Other similar references are implied though a reductionist simplicity that simultaneously embraces the more frivolous and graphic content of contemporary Japanese culture. Understated but impactful back-lit built-in seating acts as a source of ambient lighting, creating a passively lit internal landscape with only a few elements drawn into sharp focus, allowing the restaurant’s food to take centre stage.
Part of a protected building and in the site of the former post office, the project balances sensitive restoration with careful intervention, with important structural changes completed prior to the restaurant fit-out. In order to meet fire and acoustic regulations, significant upgrades had to be introduced, while additional ducting and other services were also required to accommodate the kitchen and preparation spaces.
Sam explained: “There were a lot of ground works involved prior to construction. Previously the property only had one waste outlet, so we had to dig down and channel out about 40 metres of deep gulleys in order to get to various spots in the kitchen to ensure that the space was well plumbed. We put floor drainage in, so that the kitchens could have hygienic floor drains which can be mopped straight into.”
As the restaurant sits in the centre of St Peter Port, with offices and other businesses above, acoustics were also a key consideration. To combat this, the original ceilings were lowered in order to create an acoustic barrier between the restaurant and the offices, with any noisy works completed during a strict time window.
When asked how it feels to see the restaurant open, Sam enthused: “It was a great feeling when we opened in July; to see the restaurant full and continue to be busy is fantastic. The team are also really enjoying being in the space – the new kitchen is great to work in!”
He added: “We’ve had some great feedback; everyone seems to really like the styling of the space. I think what sets us apart is our price point, it’s affordable. It’s a place where you can nip in for a quick lunch or spend an evening enjoying a bottle of wine and explore more of the menu. Then there’s also the counter where guests can be guided through the menu and are served the best dishes of that day. Opening the doors every lunch time and filling the place feels like such a great sense of achievement for everyone involved.”