
The Standard Singapore
With a design DNA that is anything but standard, The Standard hotel has made its debut in Singapore, in a lush green enclave, minutes from the city’s renowned Orchard Road.
The Standard is famed for its irreverent and immersive take on the hospitality experience. From its roots in West Hollywood through to New York’s Meatpacking District, and most recently to London’s King Cross, no two Standard hotels are exactly alike, yet all share an unmistakable sensibility, incredible attention to detail and unforgettable moments.
The interior design of the property’s 143 rooms and suites, as well as public spaces, have been created by Ministry of Design (MOD), working in collaboration with The Standard’s in-house design team to celebrate The Standard’s DNA, with a local twist that reflects its context.
Moments of discovery, quirkiness and delight exist throughout the property from the moment a visitor walks through the signature timber doors at the reception and music- driven ‘Cafe Standard’, to the vibrant second-floor restaurant ‘Kaya at The Standard’ or swim-up pool bar.
Colin Seah, Founder-Director, Ministry of Design, said: “Each space is designed to be disarmingly inviting, like being in the home of a good friend: your coolest and slightly cheeky friend. Guests are immediately put at ease in the reception and lobby cafe which overlooks the stepped garden courtyard. It’s the perfect urban oasis in the heart of the city, with guests enveloped by colourful potted plants, eclectic mid-century modern inspired furniture, and a host of natural and textured materials. The lush greenery both inside and out pays homage to Singapore as a ‘City in a Garden’.”
One notable feature is the reception counter conceived by MOD. Resembling an oversized terrarium, it showcases a delightful tongue-in-cheek botanically inspired installation by artist Eric Tobua – a unique glass fronted display showcasing an entire tongue-in-cheek tropical ecosystem replete with palm trees, giant snails and psychedelic flora.
Curving walls adorned with timber battens sweep through the double-height space, drawing guests towards the ‘Cafe Standard’, where plant-filled nooks with an inviting bar, quirky couches and cocktails await. An MOD custom-designed light installation hangs overhead.
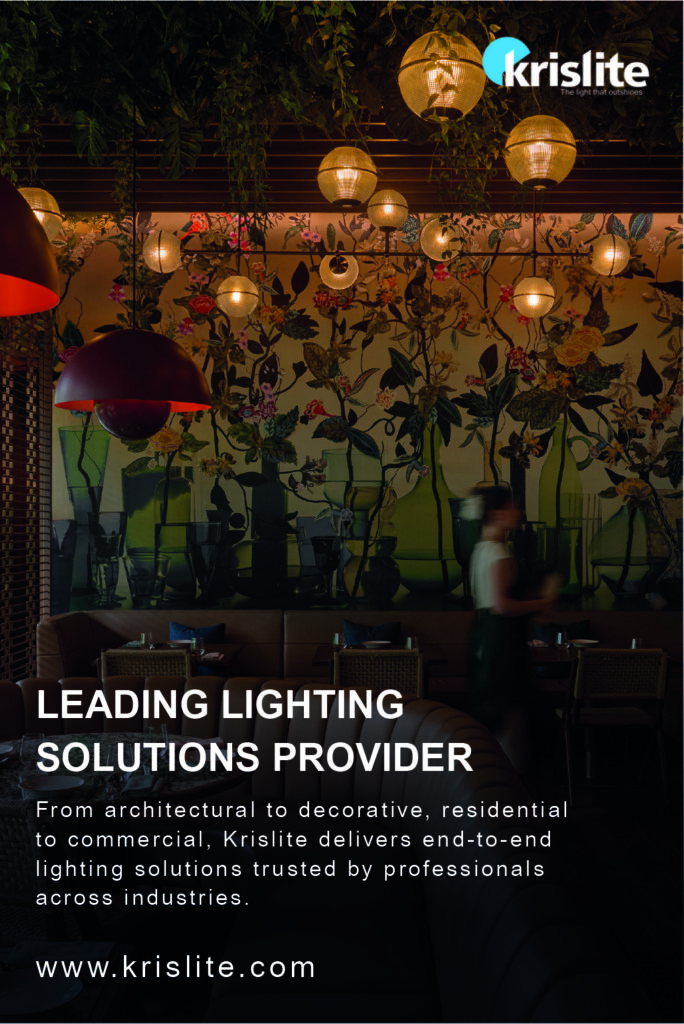
The abundant greenery continues through to the destination restaurant ‘Kaya At The Standard’ on the floor above, enveloping guests into the heart of an oasis. The space features lush creepers draping from ceilings hung with a host of quirky pendant lights of varying designs.
Along the perimeter walls, a custom-designed botanically inspired wallpaper mural by artist Saran Yen Panya, adds humour and includes 3D tapestry and brocade elements. As day becomes night, the space transforms too, as the lights dim, the candles are lit and the full wall bar reveals itself, creating a lively vibe.
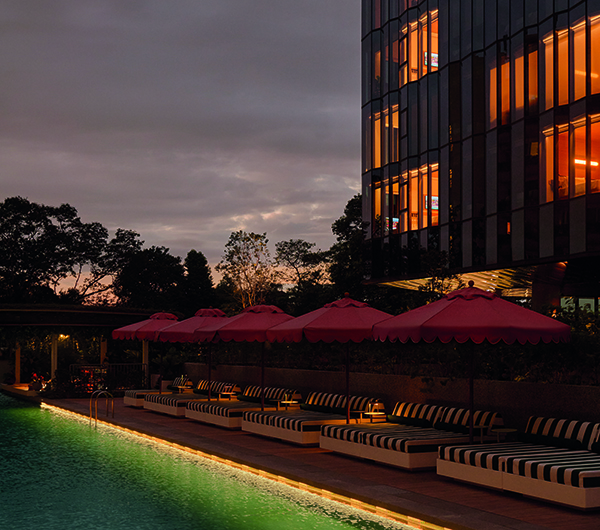
The rooftop swim-up pool bar is an extension of Kaya’s immersive botanically inspired experience, as guests enjoy perfectly made cocktails under hanging creepers and lush plants.
As part of the project, Krislite acted as the project’s lighting partner and played a pivotal role in delivering a total lighting solution tailored to the brands bold design ethos and operational needs.
Krislite supplied fully customised decorative lighting for guest rooms and public areas—including pendants, floor lamps, and feature fixtures that echo the brand’s identity; architectural lighting solutions throughout the property, including cove, linear, and downlights and enhanced the hotel’s exterior, poolside, and garden environments with well-integrated landscape lighting, balancing ambience and functionality.
A spokesperson for Krislite said: “Our involvement was instrumental in supporting The Standard’s entry into Singapore. As this was their first hotel in Singapore, we provided critical expertise on local lighting standards and hospitality-specific requirements, ensuring design intent was realised without compromising on compliance or guest experience.”
The 143 rooms reflect The Standard’s design approach throughout the globe: simple, timeless interior design re-interpreted and refreshed to utilise local materials and mid-century modern sensibilities.
The Standard King and Twin Rooms feature a sweeping timber-ribbed canopy running the width of the bed onto the ceiling, creating a sense of cosy intimacy.
Other quirky custom-designed room furniture pieces include a playful ‘best buds’ minibar comprising two distinctive but complementary abutting halves, and a sculptural 3D-milled timber hanger/clothing rack.
The interiors of each room feature full-height glass facade walls which overlook the pool, its surrounding greenery, or the bustling glamour of Orchard Road. Also, the Standard Twin Room cleverly incorporates a sizeable couch and table in between each of the twin beds.
The Standard Suite Room and Suite Spot Room feature corner glass and double height living room areas which provide unmatched views to the city beyond. The Standard Suite Room features a generous living and dining space and an attached bedroom for quieter moments.
The larger Suite Spot Room comes with 2 bedrooms and a party-ready living and dining area, anchored by a generous bar counter space.
Colin Seah said: “One of my favourite features is the electric blue hyper-scaled-up terrazzo pattern carpet we used for the lift lobbies and corridors. I became obsessed with terrazzo during our research on mid-century design as part of its relevance to The Standard’s DNA. Terrazzo was applied extensively in Singapore during that period, and I wanted to playfully celebrate it somewhere unexpected in the hotel.”