
Chiemgauhof Lakeside Retreat
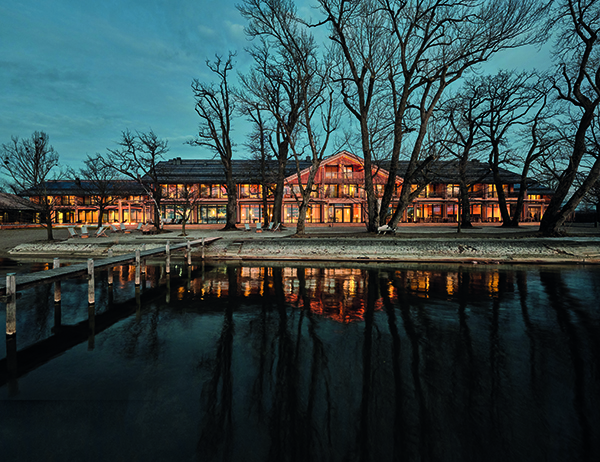
This luxurious 5 star plus hotel is directly located on the beautiful Lake Chiemsee, in the rural district of Traunstein in Germany’s upper Bavaria. Commonly referred to as the ‘Bavarian Sea’ due to its size and tides, the lake is a haven for nature and outdoor sports enthusiasts, with the hotel perfect placed to offer sweeping views from sunrise to sunset.
Designed by internationally renowned architects Matteo Thun & Partners, the Chiemgauhof Lakeside Retreat is a place where timeless architecture meets traditional Chiemsee charm. With a flair for clear lines, natural materials and sustainable design, his architecture blends harmoniously into the backdrop of the lake, resulting in a stylish retreat that perfectly combines elegance and closeness to nature.
The Chiemgauhof has been built in a ‘contemporary Bavarian’ style, using a range of different local wood species. Matteo Thun & Partners have taken the charm of Bavaria’s old wooden bars, and translated it into the modern day, with smooth internal finishes and large glazing elements to maximise the connection from the inside to outside. Located in the middle of a nature reserve, it was important that the new structure complied with strict local regulations which stipulated the volume and shape of the new buildings.
The project uses a deliberately reduced selection of natural materials, such as brushed larch and spruce, natural stone, glass and marble, adding a sense of calm and simplicity to the space. The three wooden buildings, which are connected by gardens, patios and movable, glazed elements, are located alongside the lake with an ideal east-west orientation. The central building houses the lobby and food and beverage areas, flanked to the left and right by guesthouses for the 28 rooms and suites – all with lake views and loggias and individual highlights. The Corner Suites feature panoramic windows, while the Garden Suites offer direct lake access and the Chiemsee Royal Suite is spread over two levels. The ground floor is home to the bar, lounge, salon, restaurant, spa and yoga/fitness area.
The Chiemgauhof Lakeside Retreat combines the heritage of its region with all of the advantages of modern hospitality. The interiors of the hotel are characterised by an all over cozy, relaxed and emotional mood, making it the perfect place to relax and reflect. A space that champions outstanding craftsmanship, the Chiemgauhof’s furniture is tailormade in hand decorated fabrics, adding both personality and a welcoming atmosphere. Tapping into the Contemporary Bavarian style, a tiled stove with handmade tiles warms the lounge and lobby, whilst carpets made from recycled materials emulate Bavarian patterns. In the guest rooms, beds envisaged as a reinterpretation of grandmother’s bed ensure a deep and restful sleep for all.
Differing the most in form and materials, the ’Bootshaus’, is the real gem of the resort. Its flamed wood pavilion is inspired by Japanese tradition but keeps its traditional character. The space is afforded stunning light reflections from the lake, which fill the space with a warm, soothing glow. Design details, and fabrics at the ’Bootshaus’ recall Japanese Culture, and the building has a serene arrival experience, accessed by a path overlooking the lake flanked by art objects, which leads to the central welcome-building.
Envisioned as a relaxation space, guests can explore the 18 meters long pool and garden to reconnect with nature, or sit by the dark metal and stone fireplace, whilst enjoying a refreshing beverage from the bar or tearoom.
Chiemgauhof Lakeside Retreat is a hotel with sustainability at its heart, with many climate friendly practises incorporated into its design. The central heating and warm water supply are provided by biomass pellets. Photovoltaic panels have been thoroughly integrated in the retreat’s roof, covered with larch shingles. A careful study of the hotel’s orientation, and the use of efficient technology designed to save energy and reduce climate-damaging emissions was employed to minimise the ecological footprint of the project.
Architecture Project Team:
Karola Gröger, Partner
Luca Magagni, Senior Architect
Interior Designer Team:
Eleonora Salsa, Interior Design Studio Director
Michela di Fini Nardo: Interior Designer
Beatrice Sacconi: Stylist