
Catherine Commons, New York
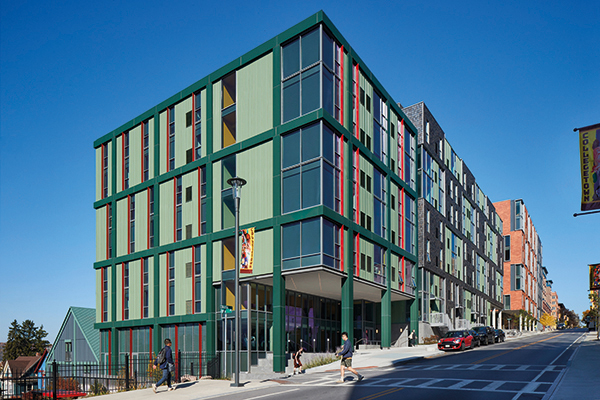
A major new apartment-style residential community for the Cornell University off-campus student population in the Collegetown district of Ithaca, New York, Catherine Commons comprises six residential buildings located on two adjacent sites.
Designed by Ikon.5 Architects, the two sites, Catherine North and Catherine South, prominently line the main artery of College Avenue and gracefully step down in height towards residential neighbourhoods and the City of Ithaca.
The scheme includes studio, 1-, 2-, and 3-bedroom apartments, all with private bedrooms and bathrooms, and access to retail and recreational amenities including a fitness centre and indoor and outdoor community courtyards.
The buildings are distinguished from other large-scale student housing in the vicinity, in that many of the ground floor corners open to the street to provide double-height public gathering spaces that promote social interaction with the community. Furnished with informal seating of the type that that is nearly always in use, these entranceways are monumental yet still feel comfortable.
Catherine North encompasses three buildings connected via an open metal pedestrian bridge. An eight-storey structure provides commercial spaces on the first floor and multi-family residential units above, while the other two buildings, both four stories, are designated solely for residential use. At ground level, openings between these buildings promote physical and visual connections to an interior courtyard.
At Catherine South, three buildings step down in height as the site gradient falls along College Avenue and Cook Street. Two buildings comprise seven storeys of multi-family residential units with a ground level fitness centre. The other building is residential in form and scale, with a pitched roof, shingles, smaller-scaled windows and dormers, and a projected front porch. This three-storey building is set back from the street to align with neighbouring houses, and to complement the Collegetown vernacular.
All six buildings include a diverse mix of window sizes and incorporate colourful, high-quality materials such as vertical metal panels with protruding fins, and terracotta bricks in unique, eye-catching patterns.
About ikon.5 architects
ikon.5 architects is a design-focused practice that provides its clients with innovative design solutions that exhibit a high level of craft, are aesthetically refined and carefully detailed, and achieve design excellence. Practicing nationally, their clients include colleges and universities, non-profit organizations, cultural institutions, governmental bodies, and global corporations.
ikon.5 works collaboratively with experts and users to distil an architecture that responds to a broad constituency, is uniquely tailored to its setting, and connects people with places and activities in meaningful ways. The three founding principles of the firm work directly on all projects with highly talented project architects. Their collaborative working style, unwavering commitment to design excellence, and exceptional client service has resulted in a high level of return clients (50%) and has earned the firm over 100 global design awards, as well as multiple nominations for the National Design Award by the Cooper Hewitt, Smithsonian Design Museum, and recognition as one of the top design firms in the United States by ARCHITECT magazine.