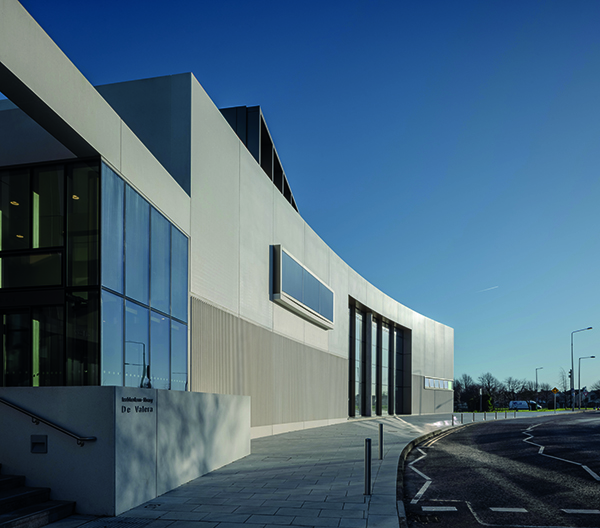

DeValera Library & Súil Art Gallery
An important new civic landmark in Ennis town centre, the De Valeria Library & Súil Art Gallery includes a public library spread over two floors, a 100 square metre art gallery, and the headquarters of Clare Libraries and Arts Services.
The new 2,321m2 building was designed by Keith Williams Architects for Clare County Council and occupies a prominent site which already included the 485 seat Glór Theatre (opened in 2001) and sits opposite the historic Poor Clare Monastery and Monastery Park, an important green space at the edge of Ennis town centre.
By placing the new DeValera Library and the Súil Art Gallery immediately abutting the existing Glór Theatre, Keith Williams Architects have created a new cultural nexus uniting the three ‘primary elements’ of the arts – the visual, the literary and performing arts – into a single complex, serving the town, county and region.
The library, art gallery and Glór Theatre are interlinked through a new double height colonnaded portico and main entrance, maximising connectivity between the arts triptych contained within. Being prominently placed at the head of Monastery Park orientates this important new cultural complex in a position to relate directly to the routes from the historic town centre.
The new building is wrapped in a 10m high, undulating curved reconstituted stone façade that unites the entire building complex. A huge window in the main facade opens up daytime views from the library interior and main staircase to Monastery Park opposite, whilst as dusk falls the glazing appears to dissolve and the inner glow of the library is revealed to the world.
The library, spread over two floors, with more than 73,000 books, numerous publications, archives and other media, is the largest element within the new complex. Open and transparent within, and with a large void and public stair in the middle of the plan, overlooking Monastery Park, it creates a strong visual and movement permeability between the levels and the various library sections. The County Library Service has been placed in a simple bar of adaptable office space above the library, whilst the Súil Art Gallery with its adjoining sculpture court, sits across from the library’s main entrance.
The building has been designed to facilitate operation under the ‘My Open Libraries’ system, which will give 24-hour public access to the library.
The pale polished reconstructed stone façade is integral with pre-cast concrete panels. This material allowed the ‘flowing’ external form to be achieved, whilst also adding the quality of finely detailed surfaces and ribbed texture to the exterior of the building, establishing an important new civic landmark within the town. Metalwork and glazing systems are in bronze coloured powder coated aluminium, and Irish limestone paves the immediate surrounding ground surfaces.
The structure is a combination of reinforced concrete frame with steel superstructure for the county library offices block. Substructure is a combination of mass concrete and piled foundations, driven by the geotechnic analysis of the ground conditions. The structural concrete mix incorporates GGBS (Ground Granulated Blast-furnace Slag), a sustainable alternative to traditional cement that reduces its environmental impact. Exposed concrete elements were carefully crafted to add to the visual appeal of the major internal spaces.
The library is almost entirely naturally ventilated, has been designed to achieve NZEB (Nearly Zero Energy Building) standards, and to provide very high standards of universal access. Given the building’s intended life span of at least 60 years, it will have low life cycle embedded carbon.
The DeValera Library & Súil Art Gallery, the 6th completed project in Ireland by Keith Williams Architects, was opened by Taoiseach Simon Harris TD (Ireland’s prime minister) in November 2024.