

Colt House Suffolk
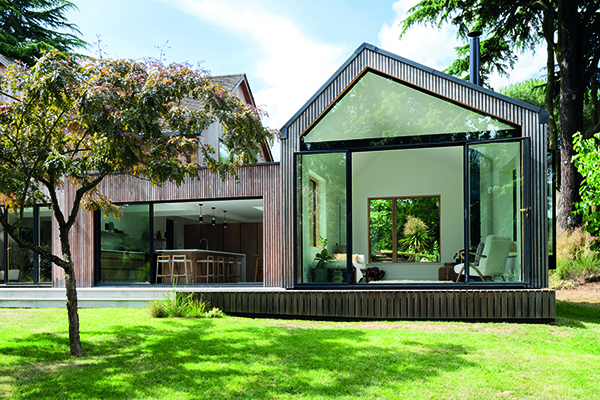
This project saw the full renovation and refurbishment of an existing Colt House in Suffolk, with the addition of a larch-clad single storey extension.
Located in rural Suffolk, the timber framed property blends old world traditions with a modern aesthetic, to create a truly unique home. Set in mature gardens and with woodland to the south, the house benefits from beautiful views, which are maximised by large picture windows and sliding doors throughout. The views outside are meticulously planned, offering views out despite the constraints of the sloped garden and existing structure, whilst allowing natural light to flood in.
Led by TAS Architects, the project saw a previous extension and conservatory replaced with a new larch-clad single storey extension. Previously uninsulated walls have been upgraded with new insulation and UPVC windows have been replaced with new aluminium clad timber double glazed Velfac windows supplied by okoHaus.
John Lewis, Managing Director of window and door supplier okoHaus said: “We were really pleased to be contracted to supply and install our VELFAC V200 windows and doors on this project, which is just a short drive from our showroom and office in Ipswich.
“We have worked on a number of projects with TAS Architects and always find them to be collaborative and accommodating of any detail changes we suggest. For example, with a bit of forward planning and our detailed site survey, we were able to design in bespoke powder coated aluminium flashings to clad the structural timber studs that intersect the window openings, making sure they read with the windows.”
As part of the brief, the clients wanted to create more height in the kitchen area, whilst also creating an inside-outside living space to better connect the garden with the internal spaces. A new formal entrance and reception space was also created, to provide a more welcoming space for greeting and entertaining.
Internally, all finishes have been refurbished including restoration of the original parquet floor, and the previously dark stairwell has been replaced with a bespoke staircase and landing. TAS designed a new ‘cabin’ style extension to provide a grown-up snug area, linked to the original house by the larch-clad extension.
In order to help the house assimilate into its setting, TAS Architects ensured that natural materials were used wherever possible, which gives the space a warm and homely aesthetic.
When asked about the project, Lizzie Hicks, Architect at TAS Architects said: “It’s fantastic to have completed a local project and to see it working so well as a family home, and to see the design brought to life so well. The clients were delighted with the finished product, love living there as a family, and were impressed by the standard of work carried out by the contractor.”






