
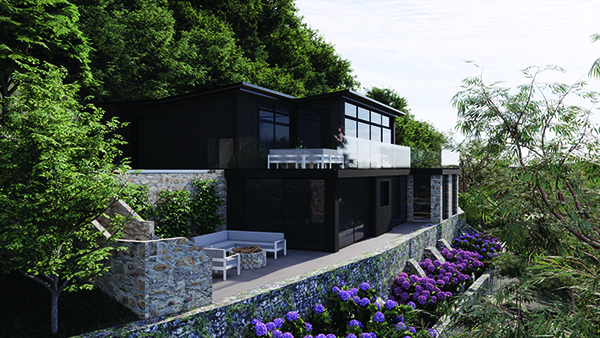

Cote d’Azur Jersey
Distinguished by its outstanding design and stunning location, Cote d’Azur is an exceptional new residence, nearing completion within Jersey’s scenic parkland Coastal Protected area, overlooking Rozel Bay.
The project, designed by MAC Architecture, involves the refurbishment, extension and incredible transformation of a formerly derelict property, part of which had been previously demolished.
Matthew Collins, managing director of MAC Architecture said: “When our client, high end residential development company Cote d’Azure Management Ltd bought the site, the property was in a dilapidated state. This project, almost complete, has involved a very extensive redevelopment to create a new four-bedroom family home, designed to complement its tree-lined landscape and to maximise the beautiful views of the bay in what is a very nice part of the island.”
Designed for maximum energy efficiency, the property is of high-performance timber frame construction and features external elevations finished in a combination of dark hardwood and granite, with aluminium timber framed triple glazed windows and skylights, and a mono-pitch roof. Glass balustraded balconies and terraces overlook the scenic bay, and an infinity pool and sun deck to the front of the property. Also located within the grounds is a separate summerhouse and jacuzzi.
Externally at ground floor level is a car port with glass balustraded balcony above. Internally the ground floor includes a large porch and entrance hallway giving access to all of the four bedrooms, four bathrooms, a small gym and a separate cloakroom, as well as a feature staircase and a glass lift.
The first floor is an open plan living/dining area, complete with a bar, TV snug, open plan office, main kitchen and small prep kitchen, as well as an extensive sun terrace with stunning bay views. The infinity pool and sun deck can also be accessed from this level. Extensive land belonging to the property is interspersed with numerous garden areas, stepping down with the sloping site, which is accessed by a private driveway from Rozel Bay.
This project also showcases the potential of modern methods of construction and has utilised closed panel timber frame technology with CNC precision manufacturing off-site by Spacecom, who also erected the structure.
This controlled environment construction process ensures defect-free components while incorporating windows, thermal insulation, and M&E installations pre-fabrication. It is also extremely efficient in terms of build time – in this case, the superstructure was up within a week.
Site preparation works, including foundations were carried out by JB Groundworks.
Matthew Collins concluded: “The construction team have done a very good job so far, and this is also a very prestigious project in a nice part of the island for our portfolio.”






