
Hill House, Northumberland
Led by MWE Architects, this project to create a beautiful and historically inspired new build dwelling in the village of Glanton, Northumberland has been a huge success.
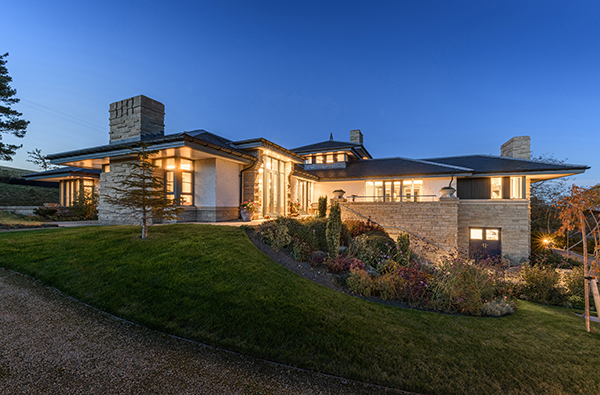
With a picturesque rural setting, and situated adjacent to a conservation area, Hill House is an impressive and elegant structure. Built on sloping ground to the north of the village, Hill House is a predominantly single storey property, which extends horizontally from the hillside, making the most of its unique location.
The design takes inspiration from the Arts and Crafts period, particularly the vernacular houses of Frank Lloyd Wright, with an asymmetrical form and mixed materials which give a harmonious blend of functionality and aesthetic appeal. Rather than simply replicating the historic buildings of the village, with Hill House MWE Architects have created a property which balances a clear contemporary identity with references to the local context.
A palette of carefully chosen local materials was the basis of the construction. The plinth and vertical elements are made from rough-hewn local stone, laid in horizontal courses with concealed mortar, in reference to traditional rural stonework such as dry-stone walls. Above a simple stone string course, the building rises in lighter materials: areas of off-white harled render and limited cladding around fenestration. The roofscape reinforces horizontality, with slate pitched roofs detailed with lead hips and ridges, complemented by smaller flat roofs that add variation while remaining subservient to the traditional pitched forms in the area.
The construction methods included a blend of traditional and modern techniques to ensure the building was completed on schedule and within budget, while maintaining high standards of quality and durability. Notably, the integration of a sustainable and highly insulated timber frame system for the inner leaf achieved exceptional thermal performance and accelerated construction periods.
Throughout the design process, MWE Architects closely collaborated with the client to address the unique challenges posed by the site’s location. The hillside location of the house necessitated careful consideration of the foundation construction, in order to integrate seamlessly with the natural terrain. Determining the precise points for foundation excavation was critical, considering variations in natural strata, to ensure the structural integrity of the building whilst harmonizing with the hillside landscape.
The site team and building control collaborated closely to overcome challenges throughout the project, notably during the garage construction. They addressed the need for a transition from a stepped to an outer leaf DPC, along with tanking to prevent water ingress. Building Control offered insights, leading to a consensus on effective solutions. They communicated directly with tradesmen to ensure compliance with standards, minimizing risks and showcasing a commitment to quality and compliance in the project.
The success of the building is attributed to the collaborative effort and attention to detail demonstrated by all involved in the project. Guided by a strong vision from the client and design team, this commitment to excellence permeated through to the construction team, site management and approval process. As a result, the completed building stands as a testament to the collaborative spirit and dedication of everyone involved in the project.