

Convive creates a storied workplace of the future
Convive. has unveiled the design for a midstream gas pipeline company’s new 19,643-square-foot headquarters in West Houston. This new, modern workplace celebrates the company’s legacy and prestige as a fast-growing midstream natural gas company with storage and pipeline assets and supports the needs of a future-focused workforce.
The client sought a space that embodies professionalism and refinement while prioritizing well-being and collaboration. Convive. was engaged to lead interior design, project management, and coordination of furniture and art. They worked closely with Inventure (architect of record) and O’Donnell Snider Construction.
The new office is organized into four primary work neighborhoods, each with panoramic views and abundant natural light. The plan balances open workstations with private offices, phone rooms, and collaborative areas, ensuring employees have spaces to both focus and connect. A central coffee bar and breakroom serve as the social heart of the office, fostering a sense of community and collaboration.
Subtle, material-driven storytelling is embedded throughout the design:
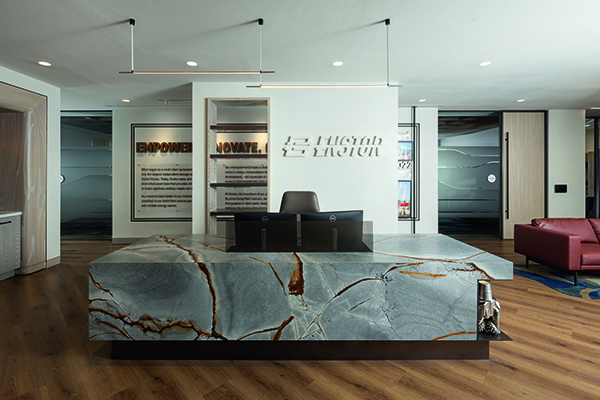
- A custom blue stone reception desk incorporates one of the client’s drill bits as a nod to the natural gas storage and pipeline / midstream energy industry.
- A lobby rug features a geological map of the company’s largest storage asset, thoughtfully woven with metallic fibers.
- Bespoke artwork displayed throughout the space combines concrete, wood, metal, and acrylic to narrate the company’s history and evolution.
- Custom film patterns, designed by Studio DZO, applied to the glazing throughout space are inspired by natural gas pipeline networks and provide visual interest and privacy.
The palette blends deep blues, warm metallics, and natural materials—an elegant reflection of the company’s identity – while custom lighting, ergonomic furniture, and state-of-the-art conference rooms ensure a workplace that is functional, inspiring and flexible.
Convive’s design delivers a headquarters that is timeless yet forward-looking, honoring their client’s industry roots while creating a thriving workspace for employees. The space tells a clear story: one of heritage, resilience, and innovation.
About Convive.
Convive. is a high-touch interior design and project management studio based in Austin, proudlyserving Texas and beyond. Whether it’s a home, hotel, or local hotspot, they are passionate about shaping spaces that shape people.
At Convive., they believe design should be as unique as the people who live, work, and gather in the spaces they create. Rather than applying a signature aesthetic across projects, they take a tailored approach, crafting an experience that feels personal and intentional. They take the time to understand their clients—their stories, passions, and the moments that matter most—so that every project becomes a true reflection of their client’s identity.
The spaces we inhabit shape our lives, and Convive. considers it a privilege to have a seat at the table in your project. As your trusted partner in the design, they guide you through every stage of the project—programming, creative development, and technical execution—ensuring a seamless journey to a beautifully curated, deeply personal, storied space.






