
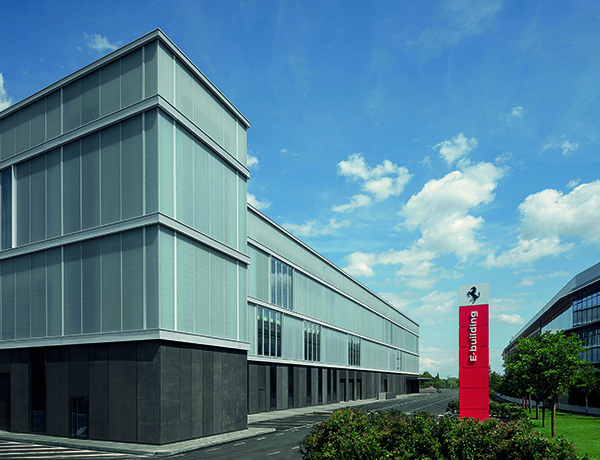

The e-building of Ferrari
Ferrari’s new ‘e-building’ in Maranello, a city long considered the home of Ferrari, embodies an industrial architecture that rejuvenates the city’s manufacturing district. Designed to meet Ferrari’s most innovative and specific manufacturing needs, the impressive new facility has been shortlisted for a WAF Award 2025, in the ‘Production, Energy and Logistics’ category.
Situated within the new northern expansion area of the Maranello production site, which extends over a total area of 130,000 sqm, the future-thinking building has been designed to achieve the highest possible energy certification levels whilst minimising its environmental footprint, through the use of renewable energy sources.
The design of the new building, which is on two main levels plus two mezzanine floors, encompasses a total area of 42,500 sqm, combining the functional requirements of this new production space and, by interacting with the surrounding environment, takes the opportunity to lay the groundwork for a high-quality regeneration process within Maranello’s industrial area.
The building, designed by Mario Cucinella Architects is large and functional enough to accommodate Ferrari’s production and administrative functions. The new facility is currently being used for the production of internal combustion and hybrid Ferraris, with the aim to also produce electric models in the future.
The new e-building embraces an industrial aesthetic, with the application of a continuous, luminous façade of opalescent windows giving it a modern, clean and professional finish. Beneath the façade, prefabricated panels with alternating finishes provide a rhythmic base, interspersed with sections of clear glass which offer visitors and passers-by a glimpse into the interior activities of the building.
This choice of translucent materials serves to dematerialise the substantial presence of the building, reflecting the surrounding landscape during daylight hours and transforming it into an illuminated beacon after nightfall. The use of opaline glass also enables efficient filtration of sunlight, achieving optimal levels of evenly distributed natural lighting within the building.
The design of the building, and its impressive façade was meticulously tailored to suit the manufacturing facility, akin to a bespoke garment. The outer skin, elegant yet highly efficient, was created to establish a distinctive identity that aligns with Ferrari’s aesthetic standards. The building enclosure is designed to deliver significant thermal performance, something characteristic of most modern office buildings but unusual for a production facility. The design and fabrication of the facade components was rooted in the engineering methodologies of Design for Manufacturing and Assembly (DfMA), in order to streamline on-site assembly.
This approach enabled a reduction in the environmental footprint associated with the materials and the processes, fostering efficiency in the post-construction and assembly phases.
The processes underlying the design concept align closely with Ferrari’s dedication to efficiency in production methods, in an aim to mitigate climate-changing gas emissions and minimise resource consumption.
Another way that Ferrari’s new e-building reduces its environmental impact, is that it was constructed without using any new land. Instead the project utilised the existing footprints of old industrial buildings in a newly designated expansion area of the Maranello production site, where Ferrari has been undertaking a complete territorial upgrade. By removing these old industrial constructions, Ferrari have further reduced their CO2 emissions, and created space for car parking, which is also equipped with electric charging points. The internal configuration of the building is based on arranging the production lines on two levels, to further optimise land usage.
The entire building is designed to achieve a NZeb performance level of Class A2, with recyclable materials certified by leading organisations for minimal emissions of substances into the environment. Additionally, it features heat pump air conditioning systems, complemented by a substantial amount of energy production from renewable sources including 1.3 MW of photovoltaic panels installed on the roof. Water is also managed by collecting it in a storage tank, enabling it to be reused within the building, reducing wastage.
The building is also designed with wellbeing in mind, providing a pleasant and positive place to work for Ferrari’s employees. Numerous break areas encourage employees to meet and share ideas; each designed in colours intended to enhance visual wellbeing. Internal and external green spaces, such as the expansive garden overlooking the production activities add a calming effect, helping employees to feel connected to nature even whilst at work. The outdoor space provides room for the planting of approximately 200 new trees.
Ferrari’s new e-building is a futureproofed production and office space, fit for a forward thinking and ever evolving brand at the top of motorsport and vehicle innovation.






