
Crest Guesthouse
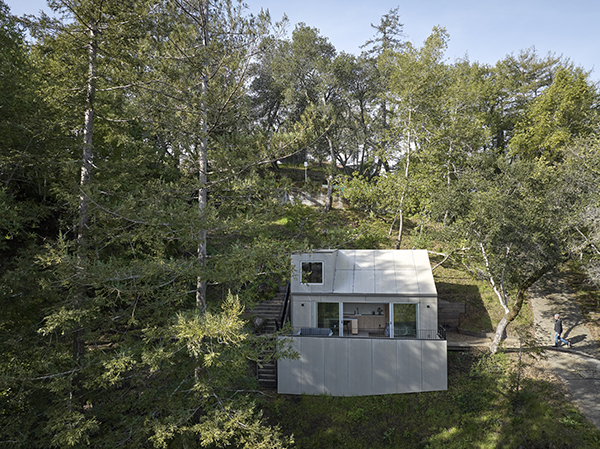
Located in Marin County, California and completed by award-winning firm Mork-Ulnes Architects, Crest Guesthouse is a compact cabin built on a steep slope covered in thick vegetation and majestic trees. Situated on a steep hillside, the guesthouse is a great example of perfect living that maximises comfort, space and function.
Completed in spring 2023, the team at Mork-Ulnes, who worked with main contractors Damner Construction and Axelson Builders, took the foundation from an old garage and built a new Accessory Dwelling Unit (ADU) on the exact footprint of the old garage.
Describing the building, architect Casper Mork-Ulnes said: “The building’s sharply angled roofline mirrors the slope of the site and gives a high clerestory window light above the cabinetry wall, while a playful flip in the roof provides a punched window from the loft viewing the trees.”
Accessed via a northside driveway that slopes down to the residence, the house is balanced on a steep slope and uses a longitudinal wooden deck on the east side, doubling the useable area whilst also taking advantage of the mild California climate. Cement board has also been used to provide a fire-resistant cladding in the wooded hillside, and for ease of maintenance.
The compact dwelling has been designed to utilise its space. Measuring 411 sq. ft (38 square metres), flexible programming was deployed to use the space as best as possible. For example, a rolling kitchen island can be moved in or outside when space or utility is needed, and a murphy bed hides in the wall during the day and folds down at night for sleeping.
Throughout, light comes in through floor-to-ceiling glass doors with metal frames. The loft space, with a window out towards the trees as well as down to the living space, is accessed by a ladder that tucks in to the wall, and the bathroom is split into two smaller rooms – a toilet/sink and a forest-green tiled shower room with a glass door out to the tree covered hillside.
Currently being used by the owners as a vacation cabin while their main house is being renovated, this guesthouse shows that limited space can accommodate modern living.
About Mork-Ulnes Architects
With offices in San Francisco and Oslo, Mork-Ulnes Architects approach projects with both Scandinavian practicality and Northern California’s ‘can-do’ spirit of innovation.
Rigorous and concept-driven, the practice is based on built work characterized by both playfulness and restraint and informed by economies of means and materials. Mork- Ulnes Architects have worked on projects ranging in scale from masterplans to 100 square foot cabins and have realized buildings on 3 continents.