
ROYAL MANSOUR Tamuda Bay
Nestled along the Mediterranean shores of M’diq, Morocco, the Royal Mansour Tamuda Bay unveils a thoughtful dialogue with its natural surroundings as it sits gazing across the Alboran Sea, framed by the theatrical Rif Mountains.
The hotel, which has been shortlisted for a 2025 AHEAD MEA Award, is composed of Individual sand-coloured stucco buildings that reflect a distinctive blend of northern Moroccan identity and Mediterranean elegance, in a design that weaves contemporary tapestry of the area’s artistry, craftsmanship, and natural splendour.
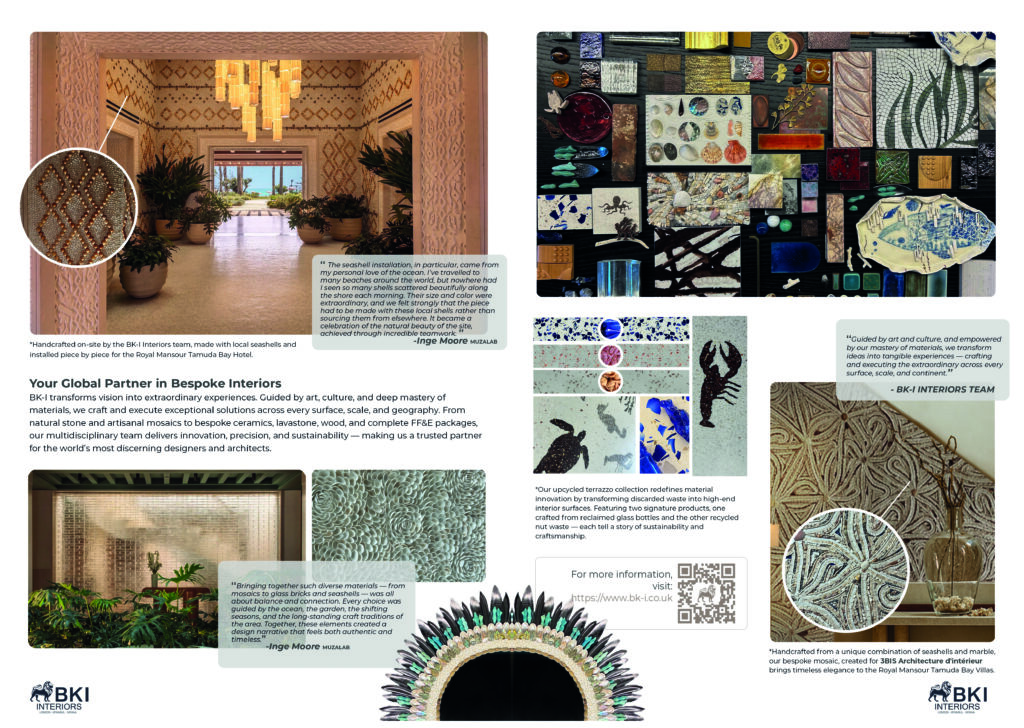
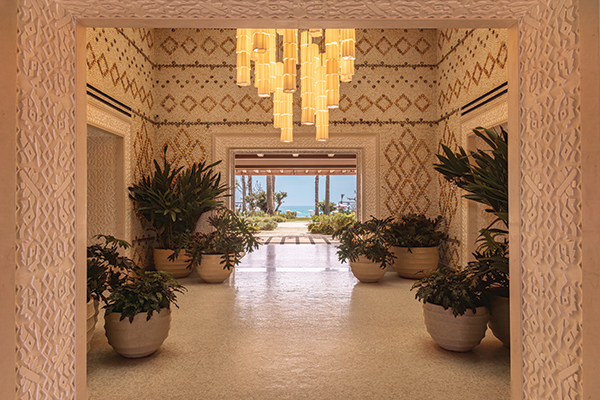
Brought to life by Muza Lab, the hotel’s interior concept is inspired by the Royal Mansour’s natural surroundings, the sea, the Mediterranean garden and handmade items. Carved in matte ivory plaster or timber, the walls and doors reflect patterns inspired by the richly embroidered textiles of the Rif region and guides guests to the central lobby. Abundant natural light then floods through the skylight, holding all who enter transfixed by the surrounding intricate surface textures.
Here thousands of shells gathered from the beach have been given new life, in bespoke mosaics hand placed on the walls in a contemporary Berber pattern. The palette of these shells, an array of soft pinks, whites, ivory and terracotta, is carried through all compositions, from the sand-coloured floor mosaics to the heavy natural linen curtains and their de Le Cuona embroidery.
Two double-sided fireplaces separate the lounges from the guest reception lounge, and here hues are soft and shell like in contrast to the garden hues pulled into the central courtyard by the large plants. The reception lounge stretches along the building, illustrated with coffee tables in ocean-coloured ceramics with contrasting copper tops.
The hotel’s arrival building is saturated with motifs that speak to the region’s cultural roots; beautiful woven textures, Palecek furniture, hand-printed geometric patterns feature on a short pile velvet to dress the Amy Somerville chairs, and the central chandelier, manufactured in thin matt ceramic acts as a tribute to traditional Moroccan lanterns.
To create the unique look of the interior and exterior of the hotel, Tierrafino, collaborated closely with Muza Lab and CMS. The process began with the creation of bespoke samples, followed by the development of a new material specifically tailored to meet the project’s unique requirements. Tierrafino worked in close partnership with the contractor during the initial trial villas, ensuring that their plaster met all specifications. Nearly 100 tons of their bespoke lime finish were delivered to be applied by the local contractor both internally and externally. Through numerous online consultations, Tierrafino ensured that their high-quality standards were consistently met.
Hermann Giskes from Tierrafino said: “For this project we not only developed a bespoke application technique but as mentioned, even the material itself was developed specifically for this project. If there is something that gets us going, it is inventing. After all, that is what we owe our existence as a 40-year pioneer to.
“For Tierrafino to be involved in this project has been truly exceptional. What makes it even more special is that this marks our first large-scale project on the African continent – deeply meaningful to us because Africa is where our founder, Carl Giskes, spent seven years on foot, finding inspiration for our ‘Fine Earth’ finishing products and techniques. Part of our mission to promote a “human- and earth-worthy building culture” is challenging stigmas around natural construction methods, particularly in regions where those stigmas are most entrenched. Thanks to the wholesome design vision of Muza Lab and the client we were able to contribute to a step toward recognizing the intrinsic qualities of natural building methods – qualities that, in many ways, originated and thrived on the African continent long before global influences shaped modern construction.”
At the heart of the resort, the Alboran Club continues the concept of residential-scale buildings with two bars, one upstairs and one downstairs. The space is intimate, and the furniture is generous and comfortable with live music on a grand piano. The tones of this building wander gently away from the sandy palette into deeper shades of ochre and brown. This is achieved through the inclusion of mosaics and Moroccan Zellige tiles, with colours that emulate the warm evening sky as it wraps around the club’s roof terrace, which acts as the perfect spot for guests to take in views over the Rif Mountain and the Alboran seaside.
Upstairs, a small bar carved from Fusion Wow Quartzite in a sculptural wave design is accented by dark bronze metal inlays. The artisanal curved staircase flows down to a larger ground-floor bar carved from the same quartzite, but this time paired with wood-carved batons and woven leather upholstered panels. Intricate detailing continues onto the floors with a mosaic of hand-split pieces of Botticino Semi-Classico marble, Emperador marble, and Nero Marquina marble.
At Royal Mansour Tamuda Bay, dining is an art form, brought to life by some of the world’s finest chefs across the celebrated Coccinella, La Table, and Le Méditerranée restaurants. Each restaurant’s design reflects the richness of its culinary heritage.
Le Mèditerranèe, frames a sociable atmosphere reflecting its creative menu, situated on the sands of Tamuda Bay beach. With a blue-and-white interior that evokes coastal life, the space is anchored by geometric blue flooring, complemented with Palecek woven chairs and a striking calcite stone counter that extends into a mosaic extraction hood. Block shaped tiles in a soft ivory Spanish limestone form textured walls that join fishing-net-inspired light fittings and woven leather screens, to play with the restaurant’s natural light and shadows.
Coccinella, the Italian kitchen, is distinguished by Michael Chandler’s hand-painted Mediterranean mural tiles. A green and ivory palette permeates the restaurant, from the Calcutta verde stone to the House of Schumacher striped curtains. These distinctive hues draw the spectacular views of the exterior terrace indoors, encircling the large open-fire pizza oven at its heart. In a courtyard above Coccinella, Chef Eric Frechon’s La Table dramatises French elegance in a secluded alcove with a wrap-around terrace offering intimate seating and Idyllic Alboran views. The room is romanticised by blue-green oxidised metal accents, fan-shaped mosaic flooring, a woven ceiling and the kitchen’s dark green Gaya quartzite. Locally crafted jewellery embellishes the space, matched by the opulence of Murano glass chandeliers and picture windows that frame the nearby M’diq town.
The essence of the resort’s design philosophy culminates however, in the villas. Envisioned as private Mediterranean retreats, each villa is uniquely curated to reflect aspects of the surrounding natural landscape; sea, sand, land, shade, reflection, horizon, sunrise, clouds, and sunset. Like the shells of Tamuda Bay and their many colours, each villa has its own story to tell. These stories are brought to life with carved Yeso walls, woven ceilings, hand-carved doors, mosaic rugs and a textural layering of natural materials in every space. Bathrooms are accented with a carefully selected palette of marbles, chosen to complement each villa’s individual character. The etching of northern Moroccan soul into every design detail feels distinct yet unified by the prevailing narrative of comfort, craftsmanship, and coastal elegance.
The pool area at Royal Mansour Tamuda Bay continues the resort’s serene engagement with its natural environment. Designed in an organic shape and bordered with sand-coloured stone, the pool merges with the surrounding gardens and the sea beyond. The pool bar, with its pink Cristallo Juliet stone countertop, and sun loungers, with their coral-trimmed umbrellas, echo the shell motif that is integral to the resort’s design.
This colour scheme extends even into the haven for the resort’s youngest guests, a whimsical Moroccan wonderland that sparks creativity and playfulness: the Kids Club. Spice-toned Zellige tiles adorn the floors, while freeform Zellige shapes are integrated into the plaster walls. Warm cloud-shaped lights hang above, and wooden chairs are carved into organic shapes to enhance the sense of adventure and connection to nature.
The spa, a 4000sqm sanctuary nestled further into the property, sits among the gardens and embodies the organic coastal harmony of the resort. Green, the colour of nature and life, beckons calm and tranquillity through the marbles and rich textural selection. These tones evoke growth, renewal and a sense of security, and are balanced with soft ivory stone, light timbers and white seashells. The many bodies of water within the spa are unified by a central, low-hanging moon lamp, its glow reflected in the celestial pool below. This lunar theme is also carried through the lighting shapes and use of reflective materials of resin and glass. Beyond its poetic beauty and romantic allure, some believe in the healing power of the moon and its potential impact on collective well-being.
Muza Lab have designed every element of Royal Mansour Tamuda Bay to unite the serenity of the Alboran Sea with the land’s colourful heritage. Guests can expect to feel a profound sense of tranquillity and connection to the natural world, steeped in the cultural richness of northern Morocco. The design evokes the intoxicating scent of sea spray, the gentle rhythm of lapping waves, and the unique art de vivre of the Alboran coast, where continents and cultures converge. Every choice in colour and texture, and every accent of natural material, has been carefully curated to create a connection between guests and the heritage of Royal Mansour Tamuda Bay. Through everything they see and touch, guests are offered an experience that is not only luxurious but deeply soulful and truly unforgettable.