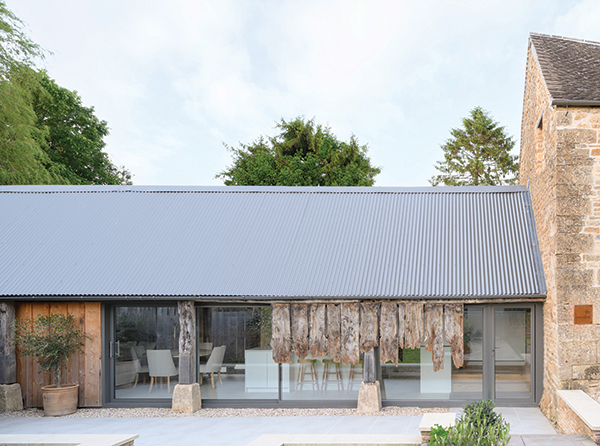

The Cowshed, Cotswolds
Located in the Cotswolds National Landscape, The Cowshed sensitively converts a small, historic, listed barn into a two-bedroom dwelling.
Completed by main contractors Matford Construction and Design Storey Architects, the project was recently awarded a 2025 Wood Award in the Buildings Category for Restoration & Reuse. The Wood Awards recognises, encourages and promotes outstanding design, craftmanship and installation using wood. The Buildings category of the awards contains 20 shortlisted buildings which were carefully selected from over 200 entries.
Before work began on the transformation project, the original barn was comprised of a single-storey cowshed and bull pen with a hayloft above, which had multiple level changes and was in a poor state of repair. These two elements of the building were not linked so the design concept by Design Storey Architects involved sensitively uniting both sides of the bard by inserting a timber pod structure into the fabric of the listed building.
Blending contemporary and historic features, the design cleverly unlocks the compact space and celebrates the unique qualities of the barn. The small scale and sensitive nature of the built fabric demanded a collaborative conservation-led design approach. The two sides of the barn were united with the insertion of a timber structure, which mitigates the level change and houses a new staircase to the first floor. To make the best use of the limited space in the two-storey element, the master ensuite bathroom is tucked under the eaves with the shower suspended over the stairs, creating compact but characterful spaces.
The building’s original tilted structure has been innovatively “lifted” into its original position, enabling complete reuse with minimum intervention. Even the original padstones, discovered during construction, were reused, and the historic posts repaired with new timber scarfed into the old.
The barn’s simplicity is celebrated by using existing openings and a restrained material palette, including timber boarding and lime plaster, which sit comfortably within the stone shell of the existing building. The retention and repair of historic features such as doors, weathered timber boarding and timber roof structure respect the barn’s agricultural heritage.