
The Whisky Hotel Los Angeles
Designed by CK Architecture, LA’s The Whisky Hotel combines the glamour of classic Hollywood with sophisticated whisky culture, in a beautiful 132 room boutique hotel.
Located in the heart of Los Angeles, the distinctive venue offers an unparalleled experience for guests seeking luxury accommodations and world-class spirits, at the intersection of Hollywood Boulevard and Wilcox Avenue, and just steps away from the famous Hollywood Walk of Fame.
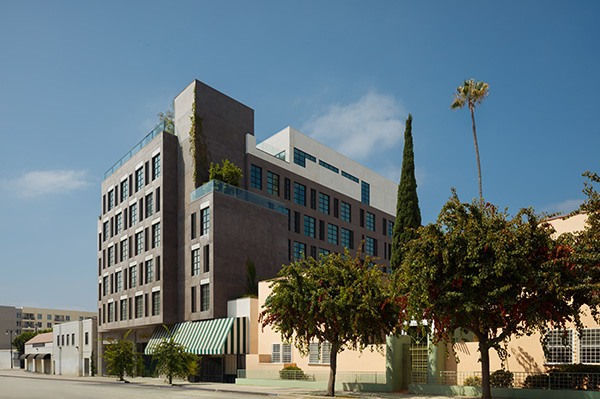
Whisky Hotel Hollywood stands as the first hospitality destination to fully integrate luxury lodging with premium whisky culture, creating an immersive experience for discerning guests. The seven-story, 60,000-square-foot property features 132 uniquely designed rooms and suites, world-class dining, and the largest curated whisky collection of any hotel worldwide.
The design of the hotel is based on fostering a close relationship with the surrounding community and its colourful history. With its delicate balance between contemporary comfort and glory of classic Hollywood, it provides the ideal venue for guests to enjoy the city whether they come for business or leisure.
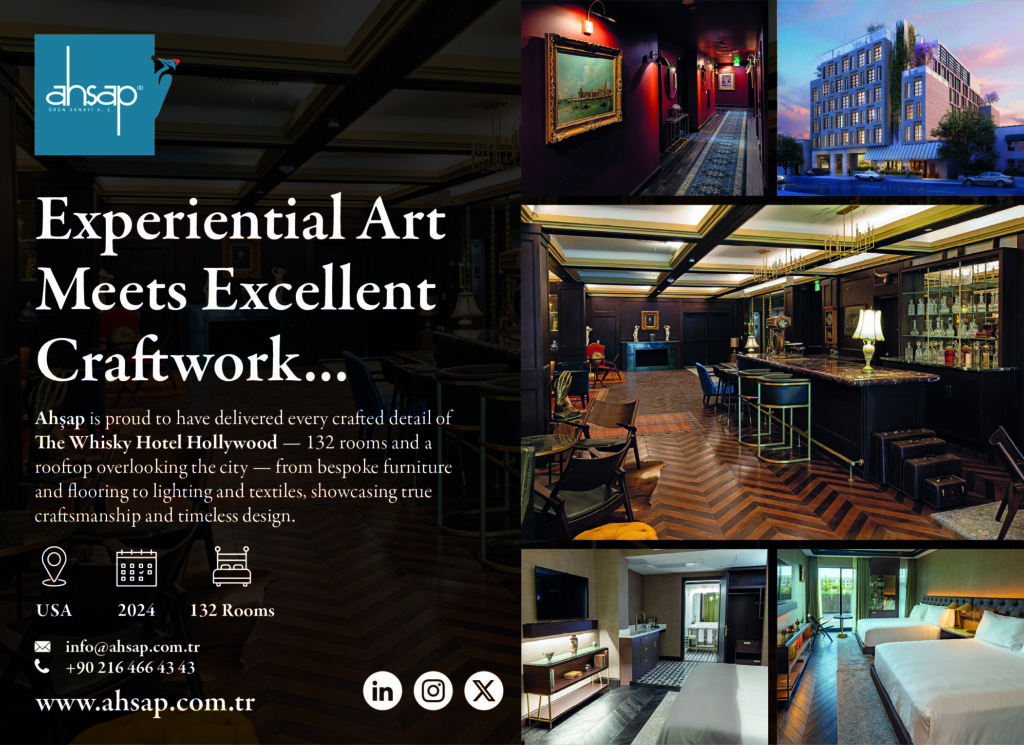
The hotel features a generous lobby where hotel guests and locals can mingle. Accessible from the main sidewalk entrance and open to the adjacent Whisky Bar Restaurant, the lobby is the heart of the hotel. Featuring solid hardwood floors, bespoke furniture, wood panelled walls, oversized mirrors and a coffered ceiling, the space conveys an atmosphere of calm and relaxation. This open concept public space offers the experience of a multi-functional living room, with original artwork from the owner’s private collection adding colour and interest to the walls.
The Whisky Bar and Restaurant includes 60 indoor seats and opens up to a generous “al fresco” sidewalk dining area via a retractable “Nanawall” system beneath a colourful textile canopy. A small stage inside the dining room provides a space for entertainment. A large opening connects the lobby with the adjacent Whisky Bar, a place reminiscent of the golden age of Hollywood where guests and the community can mingle, enjoy drinks, food, and entertainment by local artists.
At the lusciously planted rooftop restaurant and bar on the 7th floor, guests find an oasis of peace and tranquillity whether they are sitting beneath a shading canopy among ancient olive trees or admiring the 360 degree views of landmarks such as the Hollywood Sign and the Capitol Records building. The centre of the rooftop area is dominated by three mature olive trees beneath a generous shading canopy made from arrays of solar panels.
The entire rooftop forms a lively indoor-outdoor environment, with guests able to explore the bar’s interior, relax in the shade of the canopy, or head to the perimeter to take in the best views. An opening has also been created to the north of the space, right next to the bar, where guests can look out to the Hollywood Sign. Two dedicated party guestrooms at the rooftop level offer a large private outdoor patio and special views of the Hollywood Hills and West Hollywood.
As CK Architecture was responsible for the architecture as well as the interior design, this meant that they could integrate the bespoke built-in furniture and FF&E items with the overall theme of the hotel with ease.
Landscaped roof patios at the corners of the building’s upper floors to provide an optimal integration of indoor and outdoor spaces for the corner suites. Grey stucco facades with deep sitting, alternating, punched windows and louver arrangements recall the shape of a checkerboard by accentuating horizontals, verticals and diagonals equally in a non-hierarchical manner. The guestrooms’ window arrangement alternates from floor to floor, combining narrow and wide floor-to-ceiling windows for each guestroom.
The design of the Whisky Hotel encourages encounters between hotel guests and the local community at its lobby, restaurant and rooftop areas while providing absolute privacy for the guests on the room floors. Generously sized corridors on each level featuring solid hardwood floors, custom lighting and artwork guides the guests to their rooms.
The guestroom design is based on maximum integration of the bespoke interiors with the building’s design. Opting for natural materials, indirect lighting and signature furniture elements, CK Architecture’s design fosters an atmosphere of simplicity and authenticity. Within each space, a built-in, mirror lined whisky cabinet is framed between the two, floor-to-ceiling height windows creating a strong focal point for the guests entering the room, while a glass chandelier over the seating area establishes the room’s centrepiece at night.
The guestroom bathroom designs are simple, practical and clean, with white subway tiles on the walls and colourful cement tiles on the floor to create contrast and highlight the bespoke brass and marble elements such as vanities and showers.
At the second and sixth floor garden suites, generous, lushly planted patios expand the room experience to the outdoors, allowing guests to enjoy the mild California climate. One of The Whisky Hotel’s real highlights is the seamless integration of landscape and lighting design throughout the project. Working with KGM Lighting Design and Fiore Landscape Design, CK Architecture chose to highlight the landscaped patios, front façade and rooftop, making sure to avoid creating any glare in the guestrooms.