
St Mary’s Terrace Georgian Residence
A finalist in the Irish Fit Out Awards 2025, is an outstanding project to restore a Georgian home in St Mary’s Terrace, Galway, Ireland, showcasing the expertise of Lynne O’Loughlin Designs.
Balancing craftsmanship, sustainability, and contemporary design thinking, the scheme is shortlisted in the Awards’ ‘Fit Out Project of the Year – Residential Under 500K’ category. The fit-out works were carried out by Olie Hernan Contractors.
The project highlights the ability of Lynne O’Loughlin Designs to combine heritage preservation and modern requirements, delivering spaces that are both enduring and forward-looking.
The studio was tasked with the sensitive renovation of a distinctive 150 m² residence in a scheme requiring striking a delicate balance between architectural heritage and modern comfort. The client’s vision was clear: retain the soul and charm of the original structure while enhancing comfort, performance, and liveability for contemporary life.
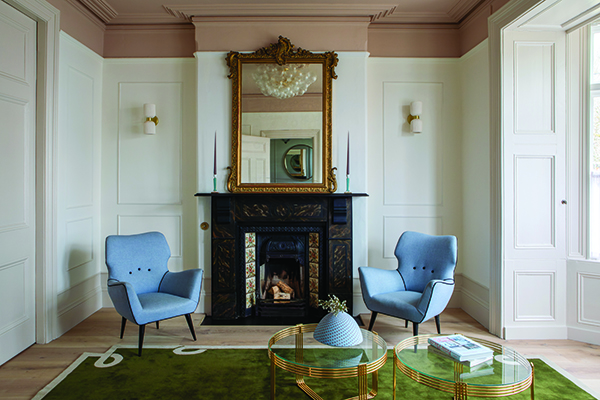
Lynne O’Loughlin said: “The design process began with a meticulous heritage survey to identify original elements — sash windows, ceiling cornices, fireplaces, and timber floors — that could anchor the restoration. These became the aesthetic and historical foundation of the project, guiding each design decision that followed.
“The interiors now layer original craftsmanship with discreet, modern interventions: bespoke joinery, handcrafted kitchens, and upgraded bathrooms all harmonise with the home’s Georgian palette.”
Sustainability and wellbeing were embedded from the start. Low-VOC paints, FSC-certified timber, and improved insulation were integrated without compromising the historic fabric. Custom slim-profile double glazing replicated the proportions and detailing of original sashes, providing a substantial improvement in energy performance while meeting conservation standards.
Lighting design was treated as both a technical and emotional layer — discreet LED fittings highlight architectural detail while optimising natural light to create bright, uplifting interiors. Energy-efficient heating and ventilation systems were also installed, to ensure comfort year-round, with underfloor heating subtly incorporated in key zones.
Innovation played a crucial role throughout. A Bespoke Joinery Digital Workflow system allowed heritage mouldings and cabinetry to be digitally modelled before fabrication, reducing material waste and ensuring historical accuracy. Non-invasive moisture monitoring was also employed, protecting the original timber structure during works.
The result is a home that feels effortlessly timeless — a conversation between past and present, where design integrity and sustainability coexist.
“The transformation of our home has exceeded our expectations,” said the client. “Lynne O’Loughlin Designs listened to our vision and delivered a space that is both beautiful and practical. The attention to detail and respect for the building’s heritage have given us a home we’ll cherish for years to come.”