
Flaky Pastry Abu Dhabi
With an exceptionally creative interior inspired by the art of croissant making, Abu Dhabi’s first Croissanterie, Flaky Pastry, is the third location of the Flaky Pastry Croissant Company, and its first outside Dubai.
For this venue, UAE-based design studio TwentyOne06 has crafted more than just an interior, it is a narrative built around the artisanal journey of croissants. Located at The Galleria Al Maryah Island, this 159 sq.m. space offers a refined, spatial expression of Flaky Pastry’s brand DNA: gourmet laminated doughs, bold visuals, and a passion for craft.
Best known for their narrative-first hospitality design, TwentyOne06 approached this project with a simple premise: the croissant becomes the architecture. Sabiha Yusuf, interior designer at TwentyOne06 said: “We wanted to tell the story of the croissant, from flour to flake, through form, texture, and experience. Rather than design a theme, we designed a journey that customers can feel, touch, and see unfold around them.”
Every material and gesture in space responds to one of five key moments in the croissant making process:
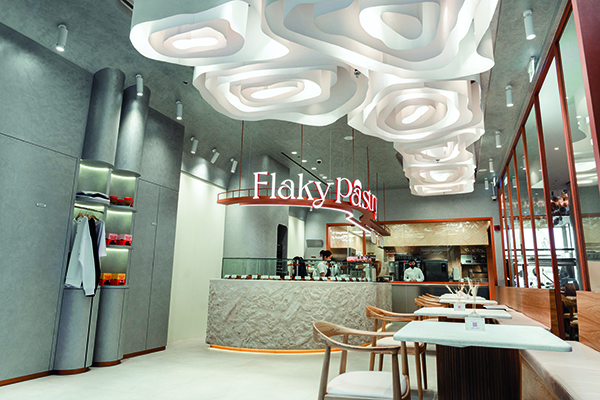
The starting point is pastry flour – raw, refined, and essential, captured in the stone-effect counter fascia, whose powdery texture reflects flour’s organic finish. The elongated triangular cuts of the laminated dough of rolled dough triangles inspired the textured linear walls and fluted finishes throughout, and the iconic crescent shape of baked croissants informed the venue’s curved wooden bench, volumetric wall textures, and the organic forms of custom furniture.
Moving on to the pastry’s interior airy, layered flake structure, this finds its expression overhead in a layered fabric ceiling installation, using gradient materials that shift from clear to warm orange hues, echoing both croissant coloration and Flaky’s signature brand palette.
Inspired by pastry flakes, a delicate, finishing touch is embedded into the terrazzo table tops and tiled floors, speckled to resemble scattered flakes.
Sabiha Yusuf continued: “It wasn’t about mimicry, it was about designing through translation. We considered how each phase of the pastry process could inform atmosphere and material decisions. It is a space that builds on the brand’s identity with spatial depth.”
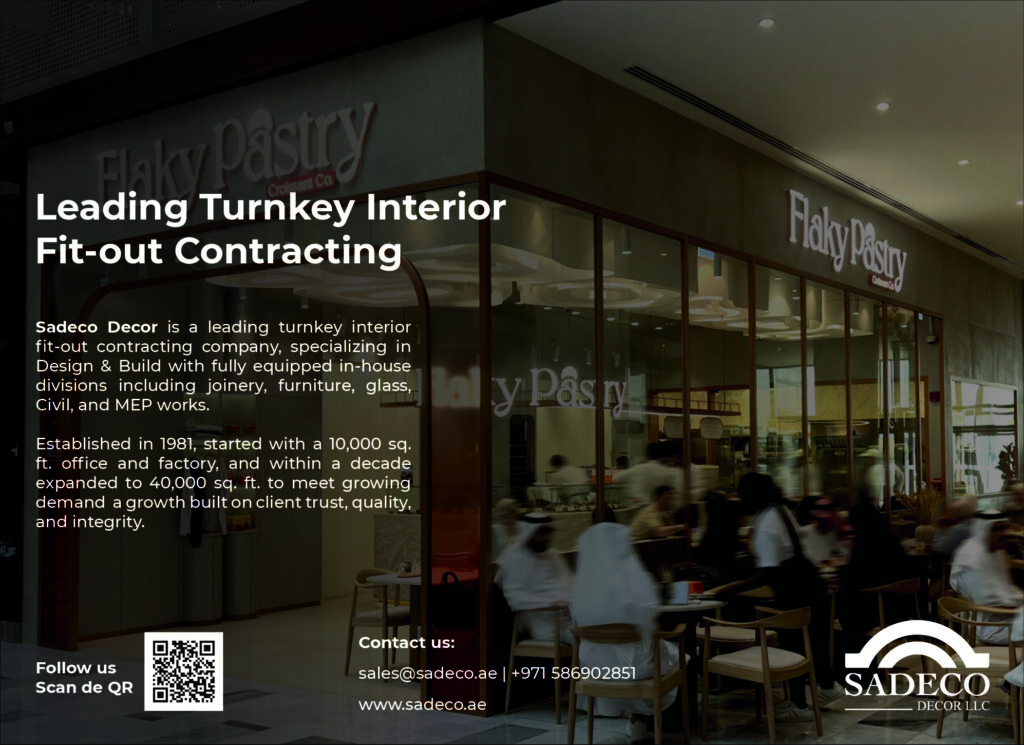
From outside the store, customers are drawn in through a clear view of the pastry counter and the chef at work, framed by a curved glazed façade with frosted gradient glass that mimics the warming tones of a croissant in the oven.
The signature Flaky Orange 3D signage above the counter glows against a neutral backdrop, visually anchoring the brand. Behind the counter, hidden lighting reveals a wall-mounted menu, while hanging graphics bring a touch of playful personality, drawing from the brand’s tagline: “Music to your mouth.”
Sabiha Yousuf commented: “We designed an experience. From the scent of baking croissants outside, to the sound and visuals inside, everything is calibrated to be immersive.”
The pastry display counter, clad in a soft stone texture with integrated shelving, extends into a curved glass enclosure, inviting customers to observe the products up close while incorporating low-level retail displays that let merchandise shine without disrupting sightlines.
The seating strategy avoids cramming for capacity. Instead, zones were placed with deliberate variation, giving each guest a unique vantage point into the world of pastry-making.
Curved leather booths with upholstered backrests provide intimacy without isolation, while fluted table legs and benches echo the layered lines of laminated dough. Soft-toned finishes in Flaky Cream and Flaky Blue balance the vibrancy of the orange, providing a warm, cohesive visual palette.
The layered narrative is supported by thoughtful material selection – for example copper accents and textured copper paint reference traditional baking tools and fluted cream-finished walls carry both light and shadow in the space, adding movement to still surfaces.
Frosted gradient glass, stone textures, and terrazzo-effect floors reinforce the duality of delicacy and grounding, and even artwork placement adds moments of visual whimsy, playing with the intersection of sound, indulgence, and rhythm.
Retail shelving is designed to feel integrated, not added on. Fluted niches, open shelves, and low-profile central tables are backdropped by neutral finishes, allowing colourful croissant boxes and merchandise to serve as visual highlights.
For TwentyOne06, this project exemplifies their commitment to designing for the region’s next generation of culinary entrepreneurs, those who understand the value of space as a storytelling tool.
Sabiha Yousuf summed up: “Every inch of this space is intentional. It’s built not just for function or footfall, but for memory, so that the experience of eating a croissant becomes something you remember long after you’ve left.”