

The Pryde Boston
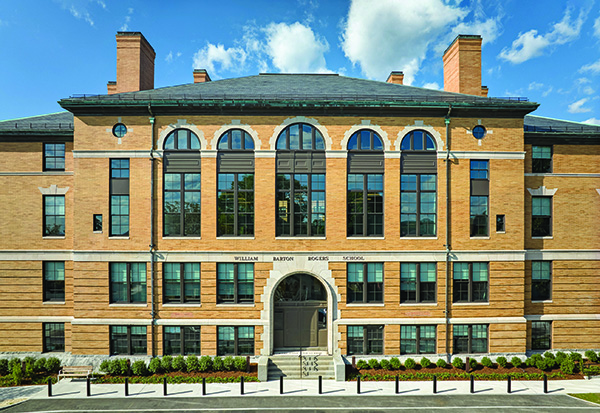
Winner of a 2025 AIA Architectural Award in the Design for Aging category, The Pryde is a transformative housing project in Boston’s Hyde Park neighbourhood, designed to provide a safe and inclusive home for LGBTQ+ older adults, a community that has long faced discrimination, leaving many with limited options as they age. By combining adaptive reuse strategies with deep community engagement, The Pryde exemplifies the intersection of social equity, environmental sustainability, and community connection.
Housed in the former William Barton Rogers School, The Pryde honours the building’s history while reimagining it as a vibrant and welcoming space for both residents and the surrounding neighbourhood. The project preserves the school’s historic character, maintaining its iconic façade and key public amenities, while transforming its classrooms into 74 affordable housing units and a community centre. Through adaptive reuse, The Pryde maintains a connection to its past while addressing pressing contemporary needs.
Designed by DiMella Shaffer, the design process was deeply collaborative, driven by support from nearly 400 local residents, businesses, and organizations, including the chamber of commerce, the YMCA, and the Menino Art Center. Community workshops were integral to ensuring the project would meet the needs of residents while serving as a resource for the broader neighbourhood. This early engagement resulted in spaces that foster connection and inclusivity, including a gallery to display work from local and LGBTQ+ artists, a flexible event space, an LGBTQ+ focused library and learning centre, an art room for expressive therapies and an office and display area for the 54th Massachusetts Infantry Regiment (one of the first Black US Army units to serve in the Civil War) as well as outdoor gardens that invite interaction with neighbours.
The Pryde’s transformation goes beyond physical architecture to address social equity and environmental sustainability. Designed to LEED Gold standards and certified by Fitwell, the building is fully electric, incorporates energy-efficient systems, and minimizes waste through resource conservation. These sustainable design strategies reduce environmental impact while creating healthier living conditions for residents. By diverting the building from demolition, The Pryde preserves cultural and economic capital for Hyde Park, making it a vital resource for future generations.
Key to The Pryde’s success is its dual focus on home and community. Independent living spaces enable residents to age in place with dignity, while shared areas reduce social isolation and create community. The addition of a community centre further democratizes the building by opening its doors to the neighbourhood for events, programming, and art exhibitions. This integration of public and private spaces ensures The Pryde serves as both a home and a hub for the broader community.
The project’s impact resonates far beyond its footprint. As one of the first affordable housing developments welcoming LGBTQ+ elders in New England, The Pryde addresses a critical housing gap, creating a space that offers safety, dignity, and a sense of belonging. It stands as a testament to what architecture can achieve when informed by the voices and needs of the community. By blending social, economic, and environmental benefits, The Pryde is more than a building—it is a symbol of resilience, inclusion, and the power of design to create change.






