
Kudu, Marylebone
The opening of Kudu, Marylebone brings this well-loved local restaurant’s three very successful outposts in Peckham together under one roof, in a brand-new neighbourhood.
Founded by husband-and-wife duo Amy & Patrick in 2017, the family-run restaurant is inspired by the couple’s South African Roots, and features menus shaped by the seasons, a unique feature that has taken the restaurant from neighbourhood favourite to a key player in London’s hospitality landscape. The restaurant’s growing fanbase has prompted a move to the ever-elegant Marylebone neighbourhood, with the new restaurant’s interiors designed by luxury interior design firm Fabled Studio.
PREMIER HOSPITALITY sat down with Liga Piraga of Fabled Studio, who was lead designer on the project, she said: “We aimed to design a space that would feel warm and welcoming—like a slice of South Africa in the heart of central London.”
“The client tasked us with designing a space that would bring together their three separate outposts in Peckham under one roof. They wanted it to feel warm and buzzy from the moment you walk in, with South African textures, tones, and artistry woven throughout the design.”
The new restaurant’s rich, textural palette fosters a delightfully cozy, inviting atmosphere, with plaster walls and thumbed timber flooring sitting alongside sumptuous velvet seating, for a rustic yet luxurious finish.
References to South Africa are both obvious and subtle, with photographs and abstract painted wall murals complemented by red travertine dining tables and kitchen counters, which pay homage to the red soil of the Karoo.
As the space was previously a restaurant, some of the existing infrastructure—such as the prep kitchen on the lower ground floor, ventilation system and sound system, have been retained, with alterations made to suit the new layout.
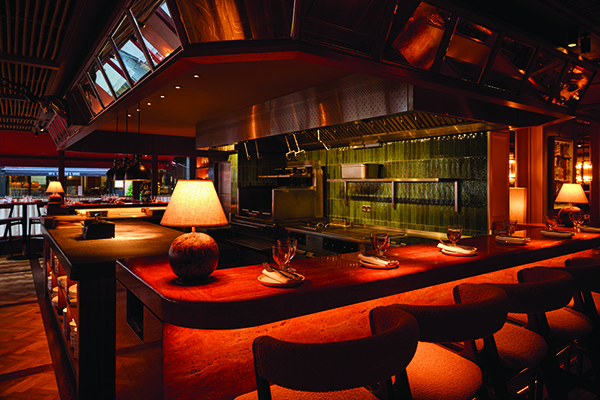
The project team explored various layout options before settling on the final floor plan, with an open kitchen and braai grill positioned at the front to bring energy and life to the restaurant and spark curiosity from passers-by. The dispense bar was also relocated along with the addition of a 12-seater private dining room and brand-new cocktail bar, dubbed Smokey Kudu on the first floor. Guests who venture up to Smokey Kudu for a cocktail can enjoy a cosier, residential feel with darker tones that add drama and an air of exclusivity.
Kudu’s new restaurant space occupies a corner site, with part of the restaurant bathed in light from the floor-to-ceiling windows at the front, however towards the back of the room, natural light is minimal.
On this Liga explained: “One of the biggest challenges was the lighting. Much of the restaurant seating is located deeper in the space, where natural light is limited. We had to create a soft, inviting atmosphere suitable for both lunch and dinner. To achieve this, we used soft pink textured finishes on the walls, combined with mirror panelling to reflect light and brighten the room.”
Kudu’s layout directly influenced the material choices for the new restaurant, with materials carefully selected to ensure that they would work in both natural and artificial light, while still achieving the desired look and feel.
When asked what it means to see the project finished, Liga commented: “It’s been an absolute pleasure working with Amy, Patrick and Chris, who care deeply about every detail—from customer experience to sightlines from each seat and the overall atmosphere. It was a joy to learn more about Kudu’s identity and South African culture and cuisine. Now, I definitely feel the need to visit South Africa to connect all the dots!”