
Torrey Heights by Breakthrough
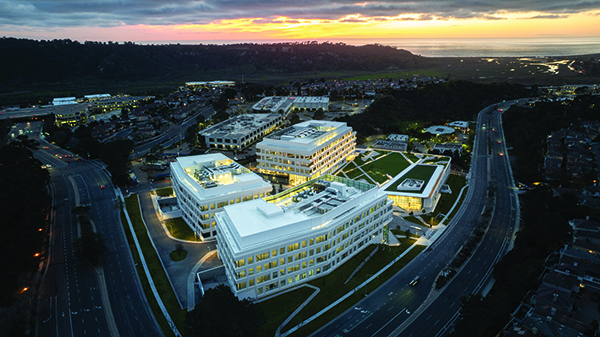
The Torrey Heights Development, completed in 2024 by Breakthrough Properties, is part of an innovative Life Science Research Campus in San Diego. Spanning 10 acres and offering 520,000 square feet of premium leasable space, the campus is designed to accommodate top-tier biotechnology firms in the region.
Recognised as winner of the Corporate Buildings Category in the prestigious American Architecture Awards, the project exemplifies modern, sustainable design without compromising performance.
Designed by Flad Architects, the campus blends pioneering sustainability with high-performance functionality. Maximising natural daylight and views was also a key aspect of the works.
Integrating nature and technology to create an inspiring workplace, the design of the campus ensures the building remains in constant dialogue with its surroundings. Situated to offer exceptional views of the Pacific Ocean and the surrounding natural landscape from every point on the site, the development works in harmony with its environment.
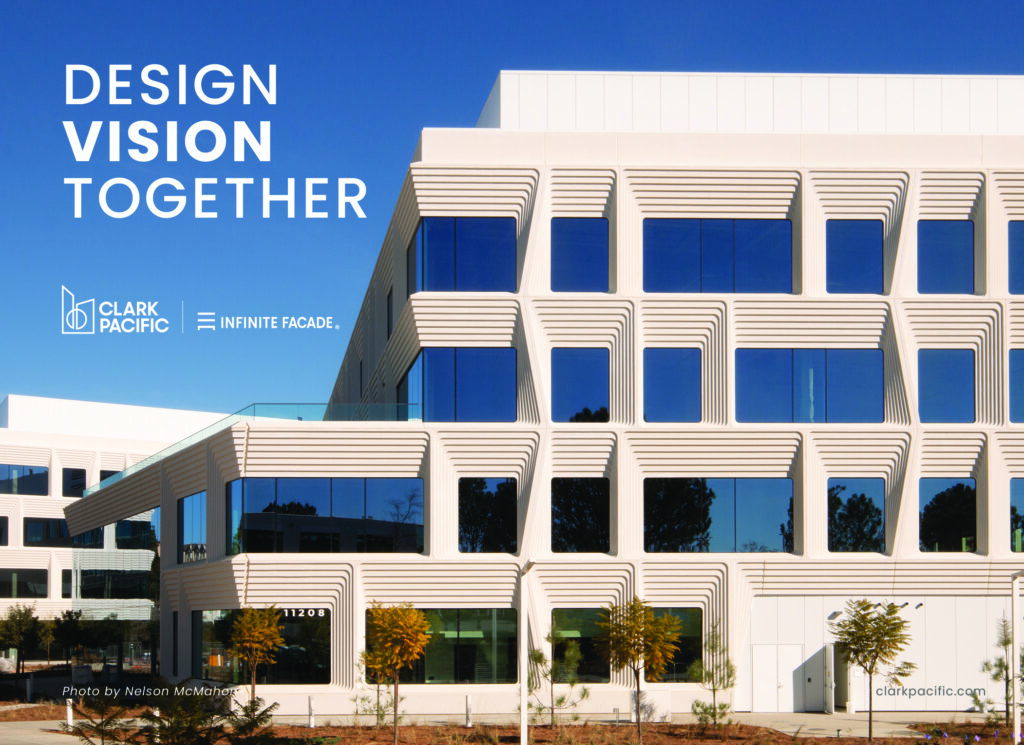
Inspired by the site’s layered geologic formations, the building’s signature coffered façade features steeply graded, tessellated window panels. These panels contribute to the striking, visual envelope, creating a dynamic interplay of light and shadow throughout the day.
Heintges Consulting Architects & Engineers were integral in designing the building’s façade, blending aesthetic appeal with a sensory experience. The envelope is made up of highly articulated, unitized Glass Fiber Reinforced (GRFC) panels, which emphasize depth and texture.
Despite the custom appearance, the façade is crafted from just four standardized panel designs, creating a dynamic, tessellated pattern that defines the building’s character.
The neutral-coloured GFRC panels serve as a backdrop to the environment, enabling the façade to change colour and texture with the sunlight at different times of the day, presenting unmatched applications on all four facades throughout the day and year. As day turns to night, strategically placed design lighting accentuates depth and articulation while illuminating the main public mesa.
The façade’s design offers a theatrical and dynamic visual experience that shifts and evolves, mirroring the ever-changing landscape in which it resides.
The design team used the site’s sloping terrain to limit vehicular traffic on campus, placing the site entrance at the highest point and locating the parking structure below grade. This freed up space above the parking garage for a publicly accessible, landscaped plaza or mesa.
To meet the unique needs of scientific workplaces, the building provides flexible, daylight-infused interior floor plates that enhance energy efficiency and occupant comfort. Advanced digital tools were employed to optimise massing, placement, and façade development. The interiors promote wellness while meeting the rigorous standards of a life science campus.
Surrounded by research laboratories, offices, and amenity spaces, the plaza unites the campus and provides connections to the outdoors. Integrated into the plaza is a signature amenity building featuring a restaurant, bar, café, library, and lounge. The amenity building’s green roof reduces heat gain and rainwater runoff, while also offering an inviting view from upper levels.
Now completed and operational, the Torrey Heights campus fosters productivity and innovation through its thoughtfully designed spaces, offering a premier environment for researchers, scientists and working professionals alike.