
The Chancery Rosewood
The Chancery Rosewood, London’s newest cultural destination celebrated its grand opening this autumn, following an extraordinary architectural restoration led by British architect Sir David Chipperfield.
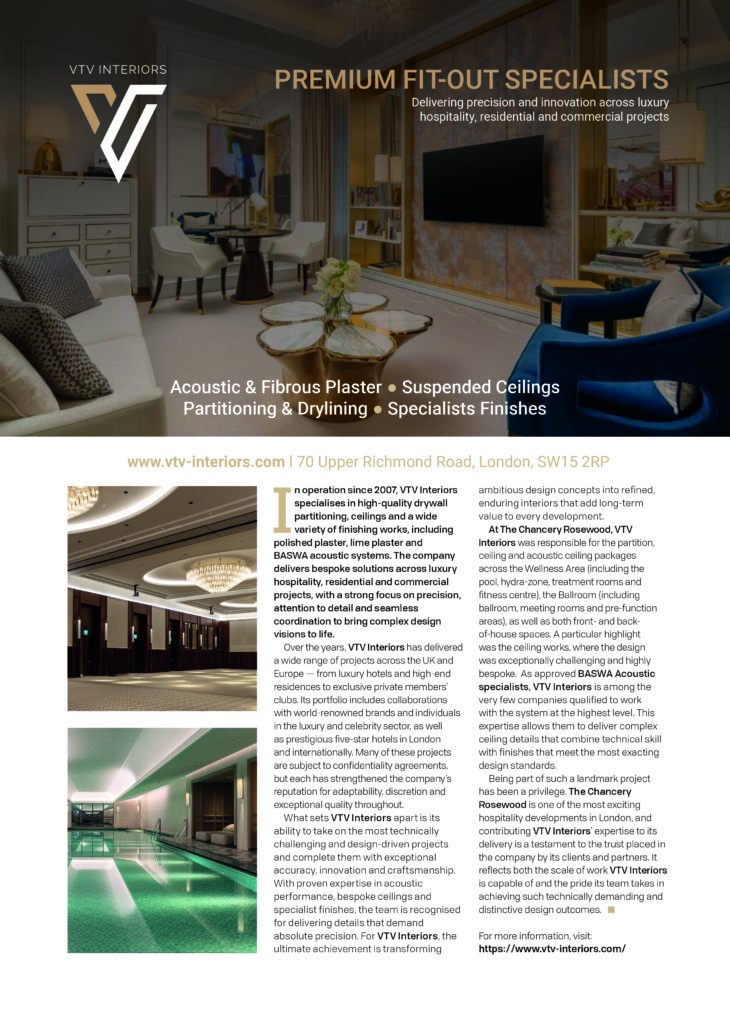
The luxurious all suite property boasts 144 suites and a range of delightful communal spaces and suites designed by French interior architect Joseph Dirand. The Chancery Rosewood also features eight restaurants and bars, and an expansive Asaya Spa from Yabu Pushelberg, with Benjamin West acting as procurement agent for both FF&E and OS&E throughout the project.
ReardonSmith Architects were also appointed to undertake a dual role on the project. Initially responsible for advising the design architect, David Chipperfield and the wider design team, ReardonSmith acted as hotel specialists, assisting in the planning of the building’s interior layout, ensuring that it conformed with best practice hotel operational standards. ReardonSmith were also then appointed as the project’s Executive Architects, charged with developing the technical design of the entire project and coordinating the work of the interior designers up until completion.
Finally, as part of the restoration project, Exchange Communications were brought in to ensure that the hotel is one of the most connected in Europe via the installation of cutting-edge 4G connectivity throughout.
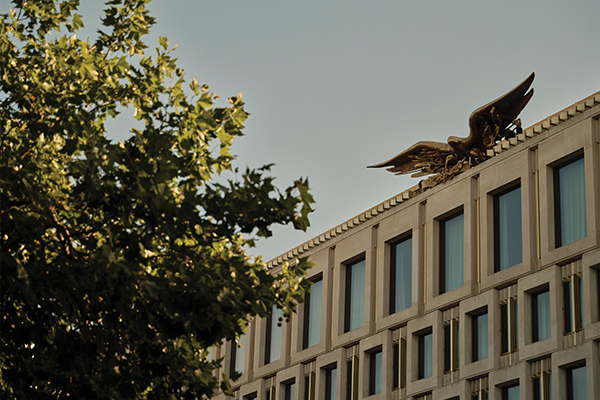
Set within the historic former U.S Embassy on Grosvenor Square, the Chancery Rosewood calls this historically significant Grade II listed building its home. Steeped in an illustrious past of international importance, the building has been transformed into a vibrant destination that ushers in a new chapter for the property and welcomes the world to create an enduring legacy.
The building, originally designed by Finnish-American architect Eero Saarinen in 1960, has been meticulously restored by Sir David Chipperfield and developed by Qatari Diar Europe LLP, maintaining its status as one of the capital’s most notable architectural masterpieces. Its iconic gilded eagle sculpture, crafted from B-52 bomber aluminium by Theodore Roszak, overlooks the greenery of Grosvenor Square and a skyline of London landmarks.
Speaking on how the location and the hotel’s architecture intertwined throughout the project, Irek Pasek, Director at ReardonSmith commented: “The location played a significant role in shaping the space. The original embassy featured an elevated main floor above the square, offering striking visual connections to the surrounding area. This arrangement has been preserved in the hotel, with the reception and most public spaces situated on the first-floor level. The building’s unique position, occupying the entire urban block, allows for entry points and retail areas on all sides, providing excellent connectivity with the Mayfair neighbourhood—an uncommon feature in London’s densely built urban environment.”
Irek continued: “We were responsible for compiling the hotel brief, which included defining uses and adjacencies, room configurations, circulation, specification levels, servicing, functionality, and operational requirements. The client expressed an ambition to create the best luxury hotel in London, and set a target for BREEAM Outstanding certification early in the process, which the design team successfully achieved throughout all design stages.”
The building’s distinctive angular, original diagrid exterior gives way to interiors of refined sophistication, where sleek modern lines meet plush textures.
Joseph Dirand led the design of the 144 spacious and thoughtfully curated suites. Each reflects Dirand’s vision of celebrating craftsmanship and the property’s storied past to create a calming and inviting atmosphere. Bathed in natural light from the floor-to-ceiling windows, which give way to some of the capital’s most captivating views, the transformation stands as a testament to timeless elegance and innovation, with a colour palette of warm tones punctuated with gold anodised aluminium accents that complement the building’s original stone facade.
Speaking on working with such a historical building, architect Joseph Dirand explained: “I tried to ask myself what would Saarinen have designed in the 60s, if he was designing a hotel and not a U.S. embassy? I looked into the building and his other work, and tried to understand why he used certain details, and look into the building’s vocabulary.”
He continued: “So I transformed the molding and ornamentation into something that was in line with the vocabulary of Saarinen. When thinking about private members clubs in London James Bond comes to mind. This is the type of flavour that we wanted to express in the design, so we started to create a story with wood, velvet, red and green, with super comfortable furnishings.”
The luxury accommodation types include Junior Suites, Suites, Signature Suites and Houses – the largest accommodation at The Chancery Rosewood. The Houses are singular city sanctuaries, each with expansive space perfect for larger groups or entertaining, complete with unparalleled views of Mayfair, Hyde Park or the London skyline. Sitting atop the property on the seventh floor are The Chancery Rosewood’s two penthouses; Charles House and Elizabeth House.
Lighting Design International designed and developed the lighting for both the exterior and interiors of The Chancery Rosewood, creating an atmosphere that seamlessly unified the architecture and the ambience through light. On the importance of light in the project, Sandra Brookes, associate at Lighting Design International said: “The lighting played a pivotal role in elevating the hotel’s aesthetic, striking a delicate balance between subtle sophistication and a captivating visual impact. Working in close collaboration with the interior designers and architects, we crafted architectural lighting that was elegantly discreet, woven seamlessly into the very fabric of the building’s structure.”
She continued: “In striking contrast, the decorative lighting was envisioned as a radiant centrepiece—sparkling like fine jewellery, captivating the eye and elevating the overall atmosphere. Each location was bespoke designed, with lighting compositions that complemented their unique character, ensuring every space owned its own sense of distinctive beauty and allure.”
The Chancery Rosewood also debuts eight exceptional new restaurants and bars, including Carbone – the first European outpost of the New York City cult favourite. Each with its own distinct personality and celebrated global talent at the helm, the diverse line-up reflects the hotel’s devotion to detail, ingredients, and sense of place – cementing it as one of London’s most compelling culinary destinations.
All dining is accessible from ground level, serving as a true neighbourhood hub, inviting interaction and exploration. New outlets include; SERRA – bringing the soulful spirit of Southern Mediterranean cooking inspired by the sunlit shores of southern Italy and Greece – to the heart of Mayfair; JACQUELINE is a one of a kind tearoom and dessert salon led by Executive Pastry Chef Marius Dufay rooted in seasonality, scent and sculptural precision; TOBI MASA marks the London debut of Chef Masayoshi ‘Masa’ Takayama, one of the most influential figures in modern Japanese cuisine.
GSQ is Mayfair’s neighbourhood delicatessen for coffee, freshly baked pastries, bold seasonal salads, sandwiches, and shareable snacks, with a takeaway counter, retail pantry and terrace on Grosvenor Square. EAGLE BAR is the rooftop destination at The Chancery Rosewood, with a wrap-around terrace, the bar features an impressive cocktail list, elevated bar snacks and a music programme curated by a vinyl-first East London collective.

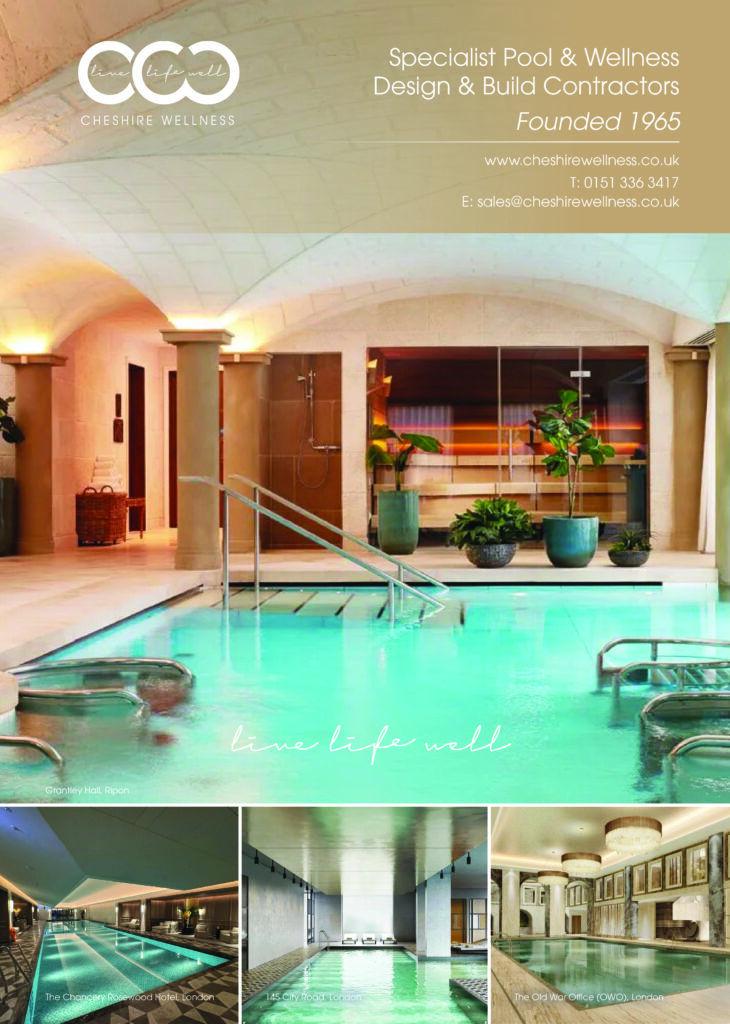
For those looking to escape the hustle and bustle of Mayfair, The Chancery Rosewood’s Asaya® Spa is the perfect subterranean retreat. Bringing a whole new level of sophisticated wellbeing to the capital, the Yabu Pushelberg designed space’s aesthetic is as refined and cutting edge as the treatments it provides.
Home to The Taktouk Clinic, a fitness centre which debuts the Artis Luxury line by Technogym, a fitness studio, a 25M swimming pool, five treatment rooms and a sauna, steam room and relaxation areas, the Asaya® Spa caters for both those who want to focus on their fitness goals, or guests looking to completely unwind.
Having worked with Rosewood on a number of previous projects, Yabu Pushelberg were the perfect choice to design the hotel’s ultra luxe spa space. Speaking with PREMIER HOSPITALITY, Glenn Pushelberg explained: “The owner likes layers, and for a hotel to feel like it is not ‘brand new’ despite having a nice modernity to it. The spa is not a typical spa; it feels like you are entering a series of rooms in a home, which fits nicely with the Rosewood ethos.”
“The spa’s design visually feels like ‘England’, without being too overbearingly ‘English’; we used patterns and paneling to give a nod to old traditional architecture. I always feel like if something is ‘of its place’ it should feel natural and comfortable, without having to exaggerate place itself.”
On the colour and material palette, Glenn commented: “We decided to stick with quite a natural colour and material palette, and wanted the space to feel warm rather than cold, which is why we went for a more residential look. In the pool area for example, the warmth comes from the wooden niches, while the cold comes from the water. Here none of the furniture looks like it’s outdoor, which was intentional, to make the guests feel as though they are in a ‘room’ setting. The spaces are arranged for separation rather than inclusion, allowing guests to feel like they can relax in privacy.”
He added: “We also experimented with pattern and chose to include a cut stone patterned floor through the spaces, which helps to hold the whole design together and adds to the residential feel whilst creating depth.”
For those looking to indulge in the Asaya® Spa on a regular basis, tiered memberships are available, providing access to the wellness facilities, complimentary fitness assessments by Matt Roberts, a selection of complimentary massages and facials, preferential rates at the Taktouk Clinic, priority bookings for visiting practitioners, access to members events, preferential room rates and more, depending on membership tiers.
When asked what it meant to provide the procurement services for such a prestigious project, Daniel Englender at Benjamin West said: “Our team has spent the past five and a half years working diligently across the entire project, initially providing specialist FF&E and OS&E cost advice to Qatari Diar, alongside best-in-class procurement processes. This was followed by a substantial body of work covering supplier selection, bespoke design development, prototype reviews and the placing of purchase orders to more than 1,220 suppliers across the world. Benjamin West is proud to have substantially contributed to such a landmark project and would like to thank every one of our suppliers for delivering an exceptional product.”