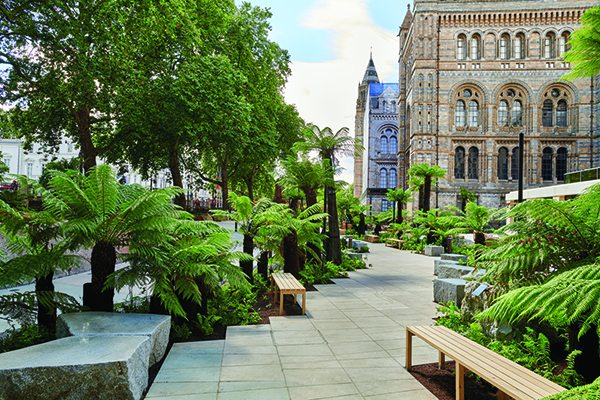

Natural History Museum Urban Nature project
Distinguished winner of two prestigious national awards in both the RICS and the Wood Awards 2025, is a project which has created a diverse urban oasis in a dramatic transformation of the National History Museum’s grounds in South Kensington, London.
Known as the Urban Nature project, the scheme was named the UK’s best new timber project, winning the prestigious Gold Award at the Wood Awards, and was also winner of the Environmental impact category of the RICS Awards.
The project has re-imagined the museum’s five-acre grounds to create a welcoming, accessible and biologically diverse green space with new outdoor galleries providing a perfect setting to learn about Earth’s changing biological diversity. Nestled within this verdant setting are two timber-and-stone buildings: the Garden Kitchen, a visitor café and the Nature Activity Centre, which provides spaces for youth learning and scientific research.
Architects Feilden Fowles, working closely with landscape architects J & L Gibbons, led the multidisciplinary design team including Gitta Gschwendtner, engineers HRW and Max Fordham, working closely with the museum’s scientists. The design team also worked in consultation with Dr Paul Kenrick, a principal researcher at the museum, to develop designs for the Evolution Garden. Main contractors were Walter Lilly.
The design of the five acres of gardens was driven by an ambition to conserve and enhance biodiversity across the site, including the 3,300 animal species found living in the existing Wildlife Garden which dates from 1995. The designs also aimed to integrate the redeveloped gardens with the Natural History Museum’s Grade I listed architecture, showcasing both the past and the future, whilst enhancing the local landscape.
The design team has carefully curated a series of gardens, exhibiting a mosaic of habitats showcasing urban nature, and creating an imaginative and open platform for learning, exploration and participation.
These gardens are a sensitive reimagining of the original green space, designed to protect and enhance biodiversity on the site, extending and enhancing woodland, grassland, scrub, heath, fen, reedbed, hedgerow, urban UK habitats, and wetlands which includes a complex relocation of the pond.
Visitors enter the gardens via a subway tunnel entrance to The Evolution Garden, beginning their immersive experience in the Precambrian period. They are welcomed by the Evolution Timeline Wall, a distinctive landscape feature that rises to over 4.5m at its highest point, forming a canyon clad in the most ancient rocks from Scotland.
The wall begins with Lewisian gneiss from the Western Isles, Torridonian sandstone from the Applecross Peninsula, and a greenschist from Argyll and Bute. Moving along the timeline, visitors encounter Cambrian quartzite from the Northwest Highlands in the Cambrian era, followed by Welsh purple and blue-grey slate, a light grey Ordovician granite from Aberdeenshire, a pink granite from the Highlands in the Silurian period, a deep-red sandstone from Herefordshire in the Devonian, and similar themes continuing through the garden.
As Dr Paul Kenrick explains “This geological sequence showcases some of the UK’s distinctive geodiversity and tells a story of the opening and closing of ancient ocean basins and the collisions of continents. These are geological processes that have shaped our islands, lending character to some of their most distinctive terrains.”
To the west of The Evolution Garden is the Nature Discovery Garden, extending and enhancing woodland, grassland, wetlands, and exploring approaches to climate adaptation set within an urban forest of the future.
The Nature Discovery Garden serves as a unique research hub, where the museum’s 400 scientists are working on urgent ecological challenges. Biodiversity data is gathered through monitoring techniques such as environmental DNA, acoustic recordings, and visual observations, all fed into a pioneering Data Ecosystem developed in collaboration with Amazon Web Services (AWS).
The Garden Kitchen is a 660m2 timber and stone multipurpose building functioning as a café, an events space and a seasonal storage and display space for the more exotic plants in the Evolution Garden. Designed in the spirit of historic Victorian garden structures, such as orangeries and palm houses, it references the geological strata of the timeline wall in its use of three varying ages of limestone and sandstone.
The Nature Activity Centre is a 220m2 timber and stone building. It combines vital facilities for scientific work, monitoring, learning activities, maintenance and supporting the volunteer community so important to the upkeep of the gardens, with improved access, legibility and interpretation of the Nature Discovery Garden, expanding the important scientific work of the museum and encouraging community science activities.
Sustainability has been a key driver for the project in the choice of materials, construction and maintenance planning. The design is minimal, low-tech, lean, clean, and green.
The scheme has been guided by the design team’s ethos to tread lightly, utilising passive design principles and a ‘low-tech’ approach to achieve a net zero carbon project.
Since their transformation and reopening in July 2024, the Natural History Museum’s gardens have welcomed over five million visitors in just 12 months, cementing their place as one of central London’s most celebrated new green spaces.
Dr Doug Gurr, Director of the Natural History Museum, said: “We could not be more delighted with the success of our gardens which have helped connect millions of people directly to nature and are already providing critical scientific data to aid our understanding of how to support urban wildlife.”