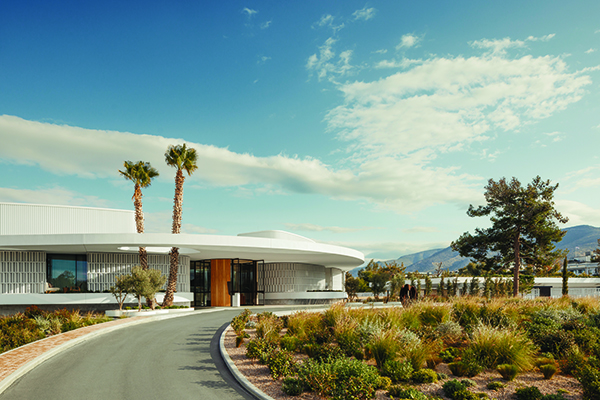

One&Only Aesthesis
Nestled on a natural cove, minutes away from the Athens centre, on what is referred to as the Athenian Riviera, One& Only Aesthesis stretches over a 21-hectare, unspoilt reserve and 2.2 kilometres of pristine beach.
After years of neglect, a revitalization project led by Grivalia Hospitality and Kerzner International sought to transform the site into a contemporary world-class destination, aiming to honour the essence of the coastal landmark, while redefining its charm with contemporary terms.
Athens-based architectural firms AUDO, A6 Architects, and K-Studio, along with Muza Lab’s interior design expertise, were entrusted with the arduous task to bridge the 60-year gap, honouring the roots and preserving the essence of Asteria, while updating its appeal for today’s visitors by infusing the project with One&Only’s luxury.
The revitalised Aesthesis pays homage and is inspired by the architectural ethos and ingenuity of the original project, which boasted a minimal, disciplined architectural expression and discreetly luxurious interiors with mid-century glamour.
The Lobby
The resort’s entry point, the Aesthesis building, serving as the centrepiece of the One&Only Aesthesis resort, is a striking two-story structure that departs from traditional rectangular designs to embrace smooth, curvy lines inspired by the 1960s modernist architectural style. The building sits calmly at the peak of a gentle slope within a luscious Mediterranean garden, greeting those who approach it while mitigating its larger frame.
The building features gleaming marbles, polished wood finishes and, locally sourced and repurposed stones that are paired with bespoke furniture and carefully selected state-of-the-art decorative pieces that celebrates the past while transcending it.
Bungalows
One&Only Aesthesis Bungalows exude a coastal Athenian charm. Situated at the seafront with mid-century interiors the bungalows encapsulate Greek summer living. Guests can luxuriate in a stone-soaking tub with a view of the verdant gardens or find themselves by the private pool, encircled by a daybed and sun loungers. Each bungalow has the highest degree of privacy with expansive outdoor areas, canopies and stonewalls to ensure guests can enjoy their freedom.
Enveloped by fragrant flora, the front and back gardens provide an abundance of spots to relax and unwind. The northern garden connects directly to the coast, linking indoor comfort and the stunning Mediterranean landscape. The south-facing façade is designed to maximize natural sunlight, imbuing the room with a warm and invigorating ambience throughout the day.
Spa
The Spa and Wellness centre situated in the centre of the Aesthesis complex, is an area declared as an archaeological site, meaning the layout had to be respected. Therefore, the building’s roof is separated into four entities and features six patios outside to hold space for different activities, whilst protecting the outdoor space.
Guests will find a gym, spa and outdoor activities to indulge in whilst visiting the building. The landscape, natural light and outdoor space create a calm and serene environment, which allows guests to enjoy their walk through and to the building, whilst encapsulating the spaces history and memories.
Event Spaces
One&Only Aesthesis is home to multiple luxurious event spaces, some of which include Agora, Thimisi and Minima Bar.
The Agora building is the social heart of the resort with its open-plan design and sliding glass panels it generates an unforgettable guest experience. Agora boasts a sunken seating area around a firepit, a pool, a terrace offering unparalleled views of the entire Aesthesis complex and beautiful Greek architecture.
Moving to the adjacent Aesthesis Building and its coastal area, across the pool, a second venue point emerges – Thimisi, the sunset bar. Thimisi’s organic, airy canopy nods to the celebrated “mushroom-type” pavilion favoured by modernist architects during the 1950s and 1960s. Situated right by the pool, guests can enjoy unimpeded views of the beach.
Alongside the pool too, guests will find Minima Bar, that features a grid-like design with a pergola layout, water features and the interplay of hardscape, offering a modern look. Wood and marble finishes offer a luxurious, yet earthy, touch, completing the overall composition.
Villa One
Villa One was part of the original Asteria complex that was designed and built in the 1950’s, which through time the original design had receded. This project saw Villa One restored whilst highlighting the characteristics and qualities of the original design proposal. Focusing on natural light, the building lies upon the beach and hosts private residences alongside hotel rooms.
Villa One is open on three sides south, west and north and it occupies a plot area of 1800m2, while the closed areas add up to 460m2. These areas include a master bedroom, a second bedroom, living and dining areas, front and back of house kitchens, gym and valet room. Villa One has an extensive presence of water elements including, five swimming pools, along with four terraces, three patios and a roof garden, making the space truly unique.
One&Only Aesthesis is an immersive experience, not just a stay; it’s a world where architecture tells a collectively crafted story which began midway through the 20th century and continues up until our days, bathed in Aegean sunshine and punctuated by modernist whispers. An idyllic scenery and a symbol of optimism, modernization and prosperity, the resort stays true to the discreet sense of minimalism, luxury and comfort that epitomise the spirit of One&Only and the Mediterranean lifestyle.