
Thames-side net zero workspace, TBC.London, completes
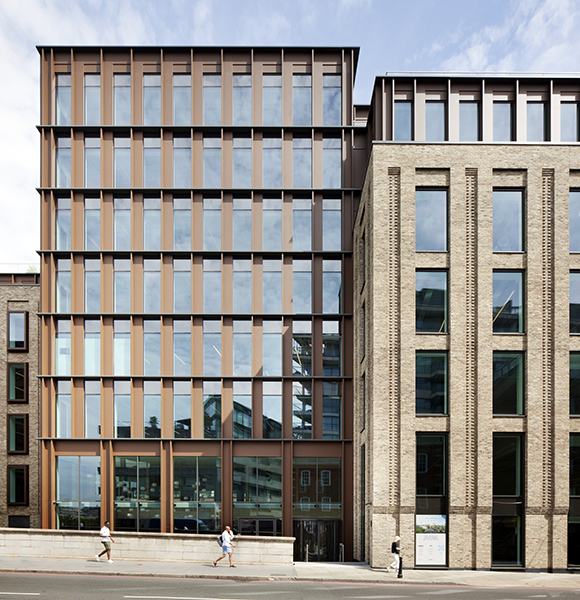
TBC.London/ Photo: Jack Hobhouse
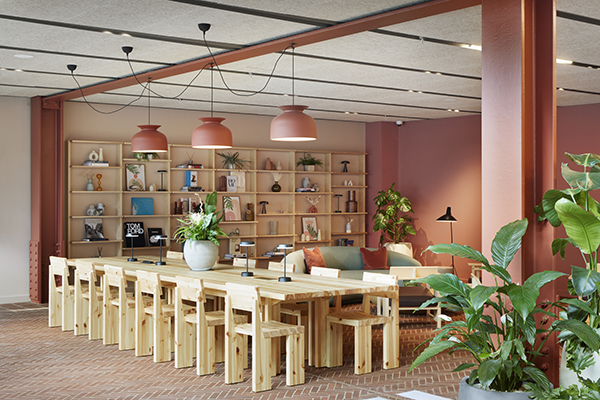
TBC.London, a landmark net zero carbon workspace overlooking Tower Bridge, has officially reached Practical Completion. Developed by FORE Partnership and designed by Stiff+Trevillion, the project is the UK’s first commercial building to integrate large-scale reuse of pre-war steel, achieving net zero in operation and ultra-low embodied carbon within a retained 1990s structure.
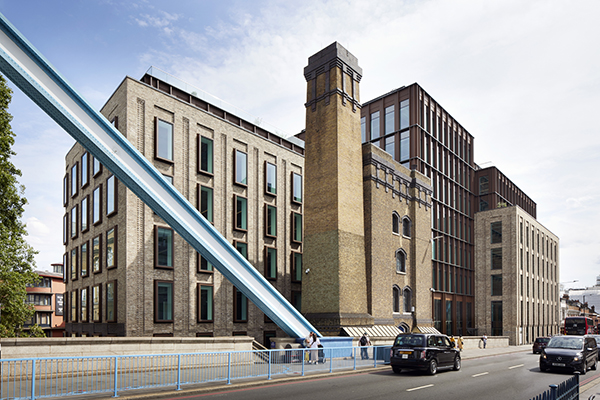
Situated in a prominent position adjacent to the historic Grade I* listed Tower Bridge and Grade II* listed Accumulator Tower, the building’s material palette reflects its location and enhances the surrounding area.
The original building was stripped back to its concrete frame then extended with between one and three new storeys that step back and create landscaped terraces. The new brick façade was hand-laid with 180,000 bricks, sensitively referencing the property’s context within the Tower Bridge Conservation Area. The cores have been rationalised from three to two in new locations to open up the building.
The scheme delivered a total of 10,616 sq m (GIA) of high-quality flexible Grade A Office space, an uplift of 753 sq m with an additional 1,956 sq m (GIA) of flexible, ancillary commercial uses at basement. Frontages at ground and first floor levels along both Tower Bridge Road and Horselydown Lane have been vastly improved creating a welcoming and dynamic environment.
This retrofit scheme has set new standards in what is possible in the repositioning existing building stock and the reuse of building materials. Some 40 tonnes of 1930s steel beams were salvaged from the former House of Fraser on Oxford Street and have been reused within TBC.
In total, around 20% of the total steel used in the project is repurposed. The remaining steel framing at TBC.London contains at least 56% recycled content.
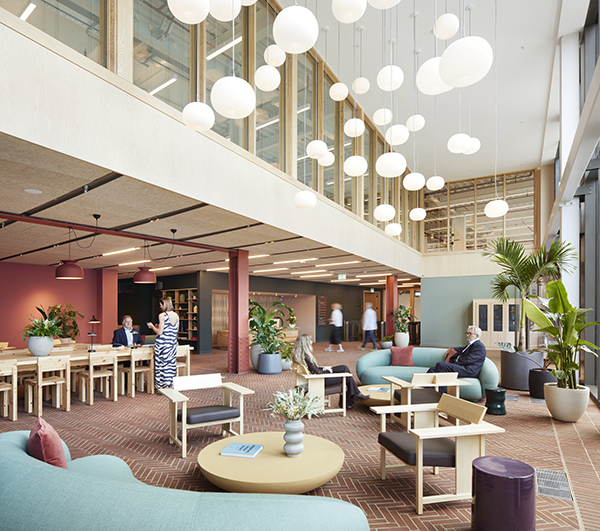
A number of first-of-their-kind technologies were deployed at TBC.London, sourced through deep collaborations with supply chain innovators and the climate tech community. These include:
- BioMason tiles, manufactured using a bacterial process that eliminates the need for high-temperature kilns;
- Aerobarrier, an advanced air-sealing system that ensures airtightness across ducts and the building envelope;
- Airlite paint, a mineral-based coating that actively neutralises greenhouse gases and improves indoor air quality.
The building has also significantly enhanced the public realm through vibrant new retail activation. Blend Family is opening a 16,000 sq ft food hall on the ground and first floor, bringing together 13 diverse street food partners. Positioned along Shad Thames, the venue re-energises the riverside streetscape and provides a social and culinary destination for both building occupants and the wider community.
Immediately adjacent to the Blend Family food hall, TBC.London also incorporates an Urban Village Hall, a flexible 3,500 sq ft social and cultural space available for community use, fostering collaboration between tenants and social enterprises, schools, cultural institutions, and community groups, with a wide variety of employment, culture and training initiatives.
TBC.London is an exemplar building — a pioneering retrofit designed to drive positive change for people, place, and planet.
TBC.London is 100% electric and net zero carbon in operation, with no fossil fuels used in running the property. This pioneering sustainable refurbishment has achieved BREEAM Outstanding, WELL Platinum, NABERS 5*, Wired Score Platinum, Active Score Platinum, and EPC A. Operational carbon has been calculated at 31.5 kWh/m2 (based build GIA) which is approaching Paris-proof 2050 targets, perhaps the first office building delivered in London at this level.
Embodied carbon clocks in at below 300 kg/m2, 15% below the LETI targets.
Basil Demeroutis, managing partner at FORE Partnership, said: “TBC.London is more than a building — it’s a blueprint for the future of real estate. At its heart, it’s a next-generation workplace which is net zero in operation, radically low in embodied carbon, and designed to support the wellbeing of its occupants.”
“But it’s also a place rooted in community. From the outset, we worked with local stakeholders to co-create demonstrable social impact. Our Urban Village Hall—a modern take on the traditional community space – is a powerful example of how commercial buildings can deliver lasting social value.”
“This project presented many challenges, but we were committed to finding solutions that were both sustainable and would do justice to the building’s outstanding location. The finished project reflects the huge amount of thought that went into the design stages and is testament to the drive and ambition of the team at FORE”, Lance Routh, Director Stiff+Trevillion