
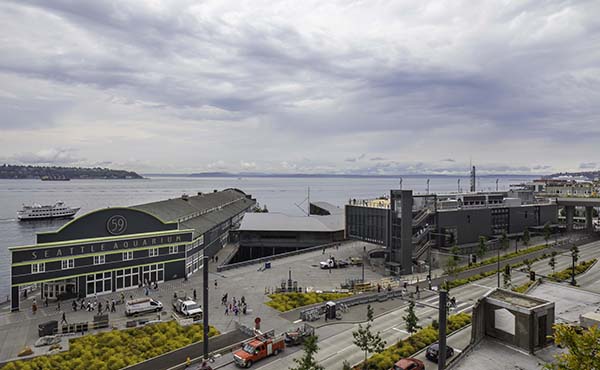

Seattle Aquarium Ocean Pavilion
LMN Architects is pleased to celebrate the completion of the Seattle Aquarium’s new Ocean Pavilion expansion. The project designed in collaboration with Thinc Design is the first substantial addition of the Aquarium since 2007, and features 50,000 sq. ft of immersive habitats, back-of-house elements, educational spaces, and views of the surrounding natural landscape and the urban waterfront.
Guided by an ethos of interconnectivity and mutual care of the one world ocean, the Seattle Aquarium’s Ocean Pavilion is the latest addition to the Aquarium’s existing facilities on Piers 59 and 60. The new Ocean Pavilion highlights the connection between people and marine life at home and around the world and serves as a link to downtown Seattle, Pike Place Market, the newly revitalized central waterfront, Elliot Bay, and the ocean beyond.
“The Seattle waterfront is experiencing a major transformation, and the new Seattle Aquarium Ocean Pavilion anchors a central location in the new waterfront development between downtown Seattle, Pike Place Market, and the Salish Sea. The Ocean Pavilion integrates a network of accessible, inclusive connections linking the city, the waterfront, and the ocean,” said Mark Reddington, Partner at LMN Architects. “The Ocean Pavilion represents what is possible when the local community and a multidisciplinary team collaborate in support of a shared vision of public life and a conservation mission. It has been an honour to partner with the local community, Seattle Aquarium Society, Thinc Design, and a diversity of collaborators.”
The curving pavilion integrates into its complex urban site, which fronts the waterfront pedestrian promenade and connects to Seattle’s iconic Pike Place Market via the City of Seattle’s new Overlook Walk. With the stunning backdrop of the Salish Sea, the building makes an extroverted gesture to the water with sweeping geometries and a series of views connecting visitors to Puget Sound and the ocean beyond. Strategically placed glazing, including an iconic oculus, provides access to the Aquarium for all, providing equitable opportunities for the public to see into the Reef habitat, the approximately 500,000-gallon tropical habitat and the largest tropical habitat in the Pacific Northwest.
Inside, the 50,000sq. ft building is an armature for immersive habitats, ecological experiences, educational spaces, and hands-on exploration. The design also peels back the layers of aquarium experience, inviting visitors to see the back-of-house spaces and mechanical systems alongside curated ocean and city views, which together demonstrates the interplay between human and ocean life. Beginning in One Ocean Hall, visitors are immersed by powerful 360-degree imagery spotlighting marine ecosystems around the world.
“By emphasizing its intention to work with the widest possible spectrum of people connected to the ocean the Aquarium challenged our design team to develop a new kind of aquarium cantered on the human relationship to the world ocean,” commented Tom Hennes, Principal of Thinc Design. “This is embodied by One Ocean Hall and amplified throughout the living habitats and the exhibits.”
The Reef, Ocean Pavilion’s central habitat which cantilevers over the main entrance plaza, highlights a diverse coral reef ecosystem with more than 120 species of fish visible from an enormous, curved cathedral window, and from multiple vantage points that transport guests below the water’s surface. Other vignettes and exhibitions across the building’s three levels express the interconnectivity of ocean and human ecosystems, an ethos continued above in the public roof garden where seating spaces intertwine with Indigenous plants and panoramic views of the city, ocean, and mountains beyond
As part of the project Reynolds Polymer Technology played a key role in the engineering, fabrication, and delivery of the large-scale acrylic viewing panels. Working closely with the aquarium team, designers, engineers, and construction partners, the team helped translate the project’s vision into highly engineered acrylic elements that support both immersive guest experiences and demanding structural and environmental requirements. Their involvement focused on ensuring optical clarity, structural integrity, and long-term performance in a complex marine environment.
Trevor Green, President of Reynolds Polymer Technology, said: “Being involved with the Seattle Aquarium project was incredibly important to Reynolds Polymer Technology. Aquariums are among the most demanding hospitality and public-facing environments, where guest experience, animal welfare, safety, and longevity all intersect. Early and ongoing collaboration allowed us to help ensure the acrylic systems would perform flawlessly under continuous load, water pressure, and high visitor traffic, while still delivering a clear, immersive connection between guests and marine life. Projects like the Seattle Aquarium align closely with our mission to build enduring, high-performance acrylic structures that elevate how people experience spaces.”
To honour and acknowledge the Aquarium’s location on the traditional lands of the Coast Salish people, the project team worked closely with Indigenous consultants and members of the urban Native community to inform the programming, design, and cultural framework for the building, landscape, exhibits, and public art. Engagement included hearing traditional stories from tribal elders, workshops with tribal youth, and regular design sessions with Indigenous consultants.
Sustainability is one of the core institutional values of the Seattle Aquarium, and the Ocean Pavilion is targeting LEED Gold and ILFI’s Zero Carbon certification. Sustainable strategies include the use of recycled and healthy materials such as carpeting created from abandoned fishing nets and used water bottles; building electrification and the elimination of fossil fuels; reducing embodied carbon by about a third via material strategies including low-carbon concrete mix designs; reducing operational carbon by heat sharing between the building and life support systems; and water reduction via a semi-closed system that optimizes seawater usage from the Sound to interior habitats.
“It has been a privilege to work closely with our Indigenous partners, scientists, local activists, engineers, artists and sustainability experts. We are very proud to celebrate the completion of the Ocean Pavilion,” Osama Quotah, Partner at LMN Architects, commented. “More than just a building, the project is a new model for aquariums – inspired by the interplay between humans and the ocean. The unique interior and exterior spaces weave together local and global experiences through a network of immersive spaces, expansive views, and interpretive moments. Sitting at the heart of Seattle’s new waterfront, the completed Seattle Aquarium Ocean Pavilion is a dynamic and critical link between the social infrastructure of the city, the region, and our one global ocean.”
“Seattle Aquarium went into the planning of our major expansion with the expectation of building a One World Ocean Aquarium for the twenty first century,” Susan Bullerdick, Seattle Aquarium’s Senior Director of Capital Projects, explained. “Bringing LMN Architects, Thinc, Indigenous consultants and others together on the project as true partners was the only way to achieve it! To expand our mission’s reach with the Ocean Pavilion at the heart of the historical redevelopment of the Seattle Waterfront, leaves us grateful and inspired for the future.”
Following the project’s completion, it was successfully honoured with a 2025 American Architecture Honorable Mention from the Chicago Athenaeum: Museum of Architecture and Design. This prestigious recognition—selected from 500 submitted projects nationwide—celebrates the innovative design that transforms how we connect with our ocean.







