
The Educational Media Foundation
The Educational Media Foundation (EMF) opened their brand-new headquarters in 2024, situated in Franklin, Tennessee. The global multi-media company are a faith-based nonprofit who needed a new space to house their growing family of Christian radio networks and media ministries.
HASTINGS Architecture, who won an American Architecture Award 2025 for this project, were the designers for the 169,000 sq. ft headquarters. They’re dedicated to delivering award-winning, sustainable designs that honour the environment and reflect local culture. Situated on the mixed-use community of Berry Farms, the headquarters (HQ’s) design tactfully navigates the traditional pattern books and formal aesthetic expectations of the city of Franklin and Berry Farms.
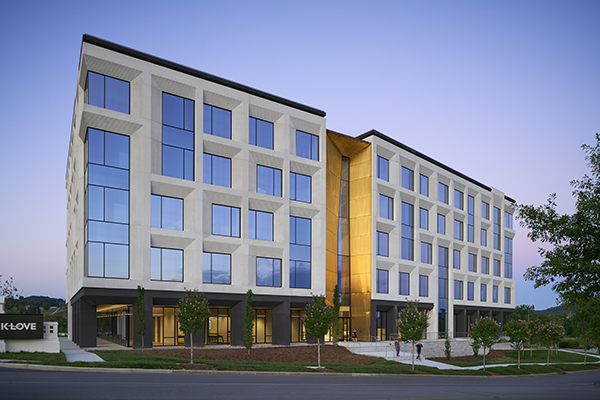
The relocation from their original HQ in Rocklin, California, sees the formerly disparate media and locations, now consolidated to one campus. Due to the many varied departments at EMF the new site responds to each of their complex and wide-ranging functional needs. Parted into two distinct structures with a shared lobby and entrance, the five-story HQ is clad in pre-cast concrete and glass. Both structures are architectural expressions of two ancient Greek interpretations of time, Kronos and Kairos.
Kronos meaning measured, sequential and linear time was explored in the design concept for the first structure. The rhythmic vertical articulation of the façade expresses the measured passing of time, while stepped concrete chamfers create depth in the façade and highlight the life altering moments of Kronos.
The ultimate example of Kairos, the moments of transformational intervention, was the life, death and resurrection of Jesus Christ. Expressed through sculptural bronze panels, this vital moment of Kairos interrupts the measured façade language and provides entry into a light filled lobby. Transformational interventions define Kairos and express playful, irregular chamfered recesses.
The new facility celebrates their community of employees and listeners through spaces such as the state of the art 1,100 seat performance venue, which serves as a place of worship and gathering supported by generous pre-function spaces.
In the design HASTINGS added flexible interior spaces that aim to support and adapt to the vast range of functional needs and work styles across each department. Speciality spaces for eight on-air broadcasting and podcasting studios, content capture studios, production and editing bays, engineering/technology zones and a company-wide data centre were included in the design.
Other amenities at EMS HQ include a museum and retail shop, multiple gathering area cafes, a generous employee fitness centre and office areas for unconventional departments such as donor engagement, audience engagement, and pastoral care.
The HQ is situated on a 10-acre site with an existing forest and stream and is surrounded by the natural beauty of the landscape. Carved into the sloping terrain, the protected outdoor space serves as a pre-function space for the performance venue as well as a peaceful place for employees to contemplate and step away from the day and into uninterrupted communion with God.