
HUT Architecture
HUT Architecture are award-winning experts in contemporary, residential and commercial architecture completing project from new builds to retrofit schemes.
Within each project, HUT is committed to its ethos to deliver buildings based on its core values of reinvention, delight, patina and enrichment. Work ethic is integral to the success of each project as all work is approached with integrity and enthusiasm to create the best response to the brief.
Developments are founded on flexibility and innovation, as HUT prides itself on creating desirable places to foster productivity, and collaboration. Spaces that are not only sustainable but allow for spontaneous interaction and efficiency.
Clapham Quarter
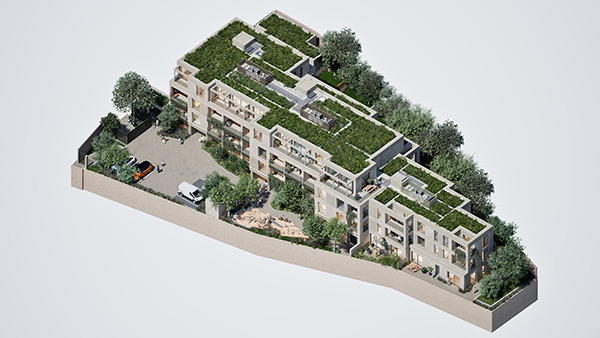
HUT Architecture has completed the remarkable transformation of an underused car park into a stunning, multi-unit building in Clapham, South London. Once a neglected car park, the site has been reimagined into a cluster of 36 apartments, each designed with an emphasis on light, space and sustainability.
Located close to Clapham Quarter Tube Station and Clapham Common, the structure of the development is designed for refined living and a fresh, contemporary feel. The development comprises three architecturally distinctive buildings, with a stepped massing of between one to four storeys, with each apartment ranging from one to three bedrooms. Along with the wide variety of rooms are a wide choice of designs. HUT has thoughtfully arranged the space to offer 75% unique designs meaning that Clapham Quarter features layouts suitable for solo-dwelling, couples, co-housing, families and multi-generational occupancy.
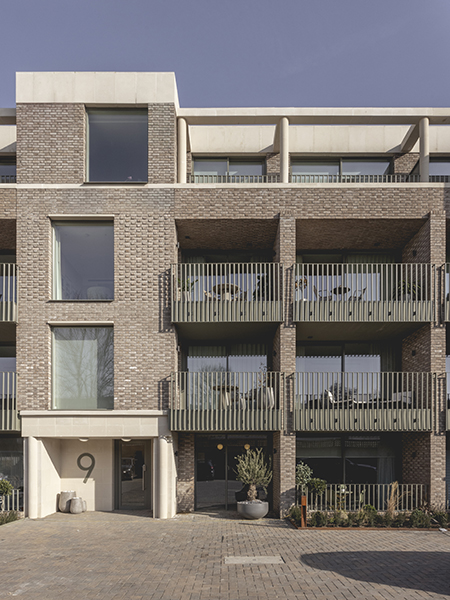
The design of the building draws inspiration from its location, with contemporary materials nodding to the local history of Clapham Common. The area’s historic listed bandstand inspired the use of decorative stonework and colonnades in the building’s entrance areas and balconies.
A powder-coated steel balustrade in Moss Green references the bandstand, adding a sense of place and grounding the development in its community. The façade is rhythmically composed, featuring generous porched entrances and elegant colonnades that reference early 20th-century design but with a pared-back modern elegance.
The subtle grey buff brick, laid in a Flemish bond pattern, references the Victorian and Edwardian buildings of the area while maintaining a contemporary aesthetic. Inside, natural tones and materials such as timber panelling and off-white finishes, create a serene and welcoming atmosphere.
Each apartment has either balcony or terrace garden and sight lines across the apartment to maximise outlook from within. Hit-and-miss brickwork is used for screening, crucially, without blocking out light.
Set on a tight 2,700 metre square site, this carefully considered development not only responds to the site’s urban context but also enhances its surroundings with thoughtfully integrated green spaces, creating a timeless environment for modern city living. This sensitivity to both space and place lays the foundation for the development’s overarching commitment to sustainability.
Sustainability is a key driving force behind Clapham Quarter, with a design that exceeds standard sustainable practices. Clapham Quarter follows the Be Lean/Be Clean energy hierarchy as its overriding approach to sustainable development.
Pushing the boundaries to the next level, Clapham Quarter outperforms the norms of sustainable design. It is highly insulated, with a low energy approach to limit operational energy use. On track with performance, the project meets the target of reducing carbon emissions by 35% below 2013 Building Regulations through a combination od ASHPs alongside a thermally efficient envelope.
While sustainability plays a key role in the design philosophy at Clapham Quarter, the development also takes significant steps to enhance biodiversity. What was once a tarmacked car park with sparse vegetation is now a thriving green space, boasting a ten-fold increase in biodiversity. There is a green roof and garden space, plus balconies across all floors to encourage further planting.
In addition, the planting strategy by Outerspace and HUT is designed to support resilient native wildflowers, as well as create habitats for invertebrates and birds. The intensive green roof, permeable hardstanding and site wide attenuation combine to significantly reduce surface water run off rate and divert rainwater from the overwhelmed sewer system.
Praising the completion of the project, Project Architect Todd Courtney said: “The finished building prioritises quality of living spaces, well-being, a strong connection to green areas, and opportunities for social interaction in well-appointed common areas.
“As the residents of Clapham Quarter settle in, we’ll see more urban gardens flourish on the balconies and terraces in this quiet oasis, a stone’s throw from the busy main road.”
Clapham Quarter has already proven its desirability, with over 75% apartments sold off plan. Now, 95% of homes have been sold, making it one of the top performing developments in London according to data from Molier. This success is a testament to the quality of design and the growing demand for considered, sustainable living spaces that harmonises with their surroundings.