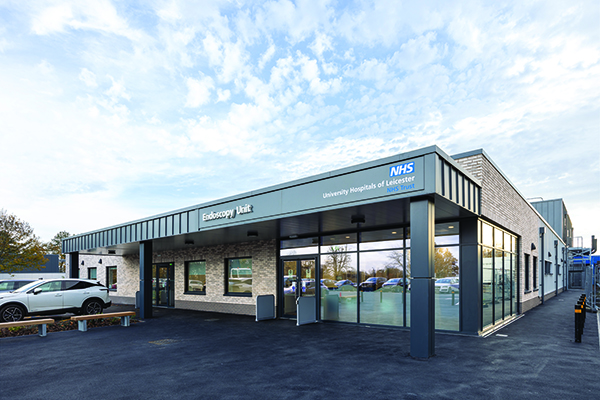

The Endoscopy Unit at University Hospitals of Leicester
A new Endoscopy Unit has opened in the University Hospitals of Leicester. The 2,127.3 sqm facility has been treating new patients since its opening in November 2025. The new facility served to replace the outdated and undersized facilities situated at the hospital and has significantly improved the working environment for staff at the facility.
P+HS Architects, an award-winning Architect firm who expertly design with the purpose to enhance lives, led the project. They worked with Henry Brothers, a construction engineering company, and a multidisciplinary consultant team to complete the unit.
Within the unit patients will find 6 procedure rooms, 20 pods for patient preparation and recovery, a quiet room and patient lounge. The staff facilities at the site include 3 offices, a meeting room, staff changing rooms and a staff rest room. The space also holds several new pieces of equipment including a QA3 Patient Stretcher System and is equipped with a digital patient tracking system.
The site has achieved full JAG accreditation as it meets the high, national standards for quality, safety, and patient experience, whilst ensuring consistent, reliable care. The accreditation signifies how P+HS Architects have created a space with better privacy for patients, higher infection control and improved staff workflow.
Alongside increasing patient capacity by 9,000 people per year at the University Hospital of Leicester, the project has significantly reduced patient waiting times.
Sustainability & BREEAM were also an integral consideration within the design. They implemented fabric first principals to ensure the external fabrics used at the site achieved tougher U-values than the standard regulations. Mechanical ventilation was used throughout the unit along with low air permeability that scored 3.
Starting in May 2023, the project had to overcome some technical challenges including roof drainage levels, cold bridging risks, SFS door interfaces and rooftop plant constraints. However, their first problem began in April 2024 when they had to pause the construction due to insufficient funding.
By October 2024, construction began again after additional funds were secured from the Trust, though some of the initial design ideas had to be rethought. The high-quality, public realm paving that was intended to surround the building had to be replaced with a tarmac footpath finish.
Other challenges included the roof outlets that were originally installed a few millimetres too high. This execution stopped the rainwater properly draining off from the gulleys and created standing water. The planning officers had to challenge the retention tank size as the SuDS had shallow existing pipework discharge levels. To rectify this the team checked the brick row numbers with the drainage outage levels.
Concerns regarding the cold bridging ensured an appropriate steel to steel thermal break was installed for the canopy roof steel beams that connect to the main buildings steel frame. Due to clinical constraints, hospitals often add equipment late and for this project it resulted in additional space pressure on the rooftop plant space. The rooftop space had further problems, as P+HS Architects realised the PV arrays had few panels relocated due to the soil vent pop-up clashes, which taught the team to co-ordinate better in the future.
The external metal door and window fixings had to have deep reveals, due to an external wall buildup with SFS inner leaf, which required frames fixing to be added directly to the structural SFS.
Successfully open since the end of 2025, The Endoscopy Unit stands as a testament to P+HS Architects values, making people’s lives better through the work they do.