
Roehampton Club London
Comprising the outstanding re-imagination of key social and events spaces at the prestigious Roehampton Club in southwest London, is an impressive £3 million redevelopment taking these facilities to the next level.
Designed by DLSM Studio, the project saw the transformation of the Members’ Bar, creating a new bistro, and the stunning redesign of four function rooms, the garden terrace and adjoining areas, bringing new energy and elegance to one of the UK’s most respected private sports and social clubs.
Founded in 1901, Roehampton Club has long been celebrated for its heritage and exceptional offering, with facilities including an 18-hole golf course, tennis, croquet, swimming and state-of-the-art fitness amenities. With over 5,000 Members and a legacy as a sanctuary for leisure and wellbeing, the Club approached DLSM Studio to revitalise this suite of communal spaces to reflect the evolving needs and expectations of its diverse membership.
The club’s setting within 40 hectares of beautiful natural land, plus its historic role as a retreat from city life influenced DLSM Studio’s design narrative, entitled ‘Moments of Calm, for a Lifetime of Energy’. The interiors now offer a sophisticated blend of tactile materials, curved forms and biophilic cues allowing the space to transition seamlessly from day to evening use.
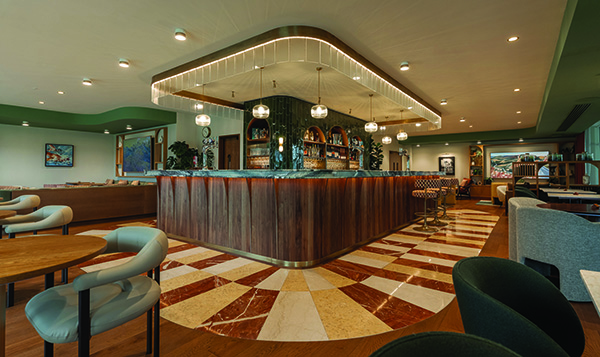
The Members’ Bar has been reimagined as a warm and uplifting space with Cipollino Verde marble countertops, handmade Spanish ceramic tiles, a ribbed walnut bar front and layered lighting details in antique brass and glass. Comfortable lounge zones surround the main bar, framed by soft seating, upholstered in earthy tones and complimented by elegant timber joinery, to create a relaxed yet refined environment for socialising, working or unwinding.
Within the Polo Room, the design team have created a flexible space that can be used during the day for more intimate functions, as well as for member workspace. On selected nights this space can transition to host the club’s popular ‘bistro evenings,’ providing a restaurant setting that creates an elevated and warm ambience with a distinct nod to the club’s prestigious polo lawns of the past.
In addition to the main bar, a new Garden Room bar offers an extension to the club’s dining and events programme. This space echoes the design language of the main bar but introduces distinct detailing through timber beading and wallpapered ceiling recesses, providing a more intimate setting.
The four function rooms have also been completely reconfigured to allow maximum operational flexibility and acoustic performance. Each space is defined by bespoke carpeting inspired by the surrounding landscape, green-painted ceilings to reflect the golf course and verdant views, accentuated by recessed lighting to provide a soft glow in the evenings. Acoustic folding partitions enable the rooms to be opened up or to be divided, supporting everything from bridge club matches to large-scale private hire.
The south-facing terrace, now reimagined with warm-looking timber decking, striped awnings and modular planting, brings the countryside into the heart of London. With 79 outdoor covers and the ability to subdivide for private use, the terrace enhances the club’s year-round hospitality offer while maintaining sensitivity to the local environment through recessed lighting, ensuring minimal light spillage.
More than just an outdoor area, the terrace serves as a vibrant social hub, offering members a setting for everything from casual lunches to elegant private events. This flexible, resort-style space reflects the club’s commitment to creating exceptional year-round experiences that foster connection, relaxation and enjoyment.
DLSM Studio’s redesign of Roehampton Club marks another milestone in its portfolio of refined, narrative-led spaces. At Roehampton Club, the result is a series of spaces that elevate every aspect of the member experience, reinforcing the club’s reputation as a benchmark for excellence in both sport and hospitality.