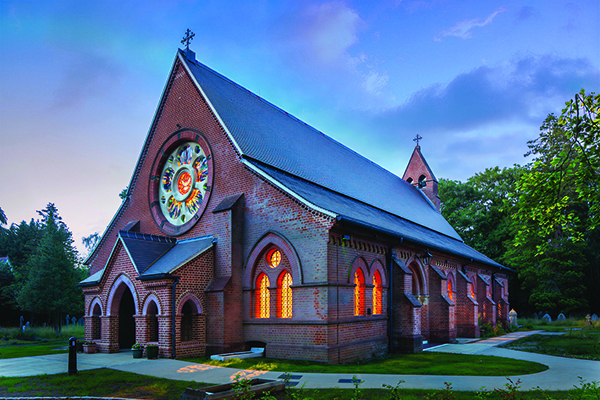

All Saints Church Restoration
Following a devastating arson attack in 2015, All Saints Church, a Grade II listed Victorian landmark in Fleet, has been meticulously restored. The completed restoration is just Phase 1 in a multi-phase project for the church’s revival and already, they’ve been named National Winners in the Civic Trust Awards 2026.
Clews Architects, a conservation architecture firm were appointed in 2016 to lead the project with a vision to embrace sustainability, inclusivity and resilience at the site. Delivered by Buxton Building Contractors and Cliveden Conservation and with input from Historic England, the Victorian Society, local planners, the parish, and conservation specialists the architects completed a layered, legible, and responsive conservation project, rooted by the church’s historic architecture.
The first phase of the project focused on reinstating the church’s core liturgical and community function, while integrating modern standards of comfort, accessibility and energy efficiency.
All Saints Church was originally designed and built in the 19th Century by renowned Victorian architect, William Burges. After the fire, the historic tiled roof, polychromatic interiors, stained glass, and much of the internal plasterwork and joinery at the church had been destroyed. Irreplaceable artwork had been damaged alongside smoke-blackened masonry and shattered stone monuments. The result, Clews Architects had to repair and reinstate with fidelity.
Original materials were reused, where possible and to reflect Burges’ original design, the roof was carefully reconstructed with glulam timber structures. Recreating the original roofs tiled finish, a combination of handmade and salvaged clay tiles were used, with careful shaping for the double-curved conical dome at the east end. To improve the sites carbon footprint the team avoided steel and incorporated high-performance insulation into the new roof.
The fire and subsequent firefighting efforts chemically altered the internal brickwork. After extensive trials, including steam cleaning, dry ice blasting and poultices, the team agreed to use a mixed method cleaning strategy, using both hand and mechanical water cleaning. For the areas where damage was too severe for removal, sympathetic overpainting using Kiem mineral-based paints was used to unify appearance. As a historic reminder of the fires impact, it was decided to retain a section of severely glazed brickwork.
Interior flooring was rebuilt using a limecrete floor with recycled glass aggregate to provide underfloor heating across the nave and deliver energy efficiency to the church. Where possible, original encaustic tiles were salvaged and reinstalled.
Echoing Burges’ plan, Clews Architects reinstated the west entrance of the site after it was sealed during a 1030’s reconfiguration. Matching brick detailing, based on geometric principles from the original design were utilised. However, with accessibility and inclusion at the forefront of the design, modern features were added including, step-free access, an airlock lobby and wide automatic doors.
Mechanical and electrical systems were completely redesigned for the church. Heating, lighting, and audio-visual facilities are now zoned, flexible, and low energy to transform All Saints Church into a space that is welcoming, well-lit, and fit for contemporary worship and events.
Stained glass windows in the nave and west end had been destroyed, though elements in the chancel had survived. Barley Studio, stain glass creators and conservationists, were able to clean and stabilise three original chancel windows. Two additional windows were reinstated using salvaged glass and original lead patters, and an amazing new artwork; a contemporary rose window was added into the west end.
The new rose window reflects the presence of the Holy Spirit as a dove at its centre, while also evoking the sun and the flames of the fire that engulfed the church in 2015. Fleet Pond is also referenced in the design, with imagery of the reeds and surrounding woodlands that frame Hampshire’s largest freshwater lake
Amanda Winfield from Abinger Stained Glass said: “It was a privilege to be involved in such a beautiful and prestigious project. The restoration of the William Burgess church by Clews Architects and Buxton Building Contractors Ltd was meticulous in every detail, even down to the painted brickwork carried out by Cliveden Conservation. It was an honour to be asked to design and create the west window, which seems to be bright and uplifting even on the dullest of English winter days.”
The once vibrant, polychromatic decorative scheme by Burges, a rare surviving example of his polychromatic architectural decoration, had been significantly compromised by the fire. Using traditional pigments that were found by samples and archive studies, Clews Architects were able to reintroduce the painted schemes in the nave. Any surviving decoration in the chancel was documented in detail, stabilised with conservation-grade adhesives, and covered using Japanese tissue and cotton fabric, to preserve them for future restoration.
The external landscape was reimagined to create safer access, including a new layby and accessible pathways that were designed for funeral and larger gatherings. Level thresholds, tactile surfaces and wayfinding enhancements were enforced to respect the sacred setting, while making it more inclusive.
The restoration of All Saints Church by Clews Architects stands as a testament to the resilience of place and heritage. Through collaborative conservation, the church has been transformed into a 21st century space that meets the spiritual, practical and environmental needs of its growing congregation.
The final phase of the project will deliver additional community spaces, that were embedded during construction to ensure a seamless future extension at the Church.