
Asher Adams, Autograph Collection
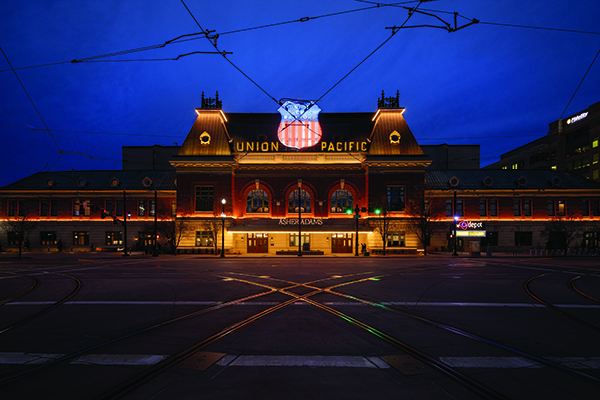
The historic Union Pacific Railroad Depot has been transformed into a new hotel and social hub. Asher Adams, situated in Salt Lake City, Utah is a new modern luxury hotel offering 225 guestrooms, linking the city’s downtown core with the entertainment district and offering guests stunning views of the Wasatch Mountains.
Behind the transformation were, award-winning architects, HKS and interior designers, JNS Architecture + Interior Design. With over 30 years of experience in hospitality, adaptive reuse and historic preservation projects, JNS Architecture + Interior Design took their expertise and worked with HKS to create the space as a homage to the industrious, pioneering spirit of Salt Lake City’s founders.
Emir Tursic, Principal in Charge at HKS said: “We sought to celebrate the iconic Union Pacific Depot, while creating a sophisticated, contemporary design that respects the building’s original character.”
Within the transformation, the original 48,500sq. ft site, built in 1908, was meticulously preserved to honour the stations historical significance. The highlight and starting point for the team’s design concept was the preservation and adaptation of the Grand Hall into the hotel lobby.
Nicole Nathan, Partner at JNS Architecture + Interior Design said: “Preserving the integrity of the Grand Hall was a key priority. The space is listed on the National Register of Historic Places, so it was important to showcase its history.”
The Grand Halls original light fixtures, tiles, mouldings, murals, and stained-glass windows were meticulously restored, while black metal accents, velvets and leather were introduced for a modern edge. To enhance the space, a newly designed bar was seamlessly inserted, and the ticket windows were rebuilt. The carefully integrated updates have ensured the hotel has modern comforts, like power accessibility and acoustic enhancements for guests, without compromising the structures historic fabric.
To complement the existing structure, a new eight-story guestroom tower was erected. While modern in its design, the guestroom tower maintains a dialogue with the original depot through deep window recesses that cast dynamic shadows and interact with the surrounding light and landscape. The symmetrical composition of the façade is inspired by the depots Second French Empire style and helps strike a balance between past and present.
Nicole added: “In designing the guestrooms, we wanted to create two complimentary concepts. The historic guestrooms showcase the original building with exposed brick and structural elements making each room unique.”
“We used a lighter and brighter colour palette, and furniture that leans more traditional while still creating a clean and modern aesthetic. The columns within the historic suites’ guest bathroom, the oval windows and sloped ceilings of the 3rd floor, express the attic element of those rooms while celebrating the sites history.”
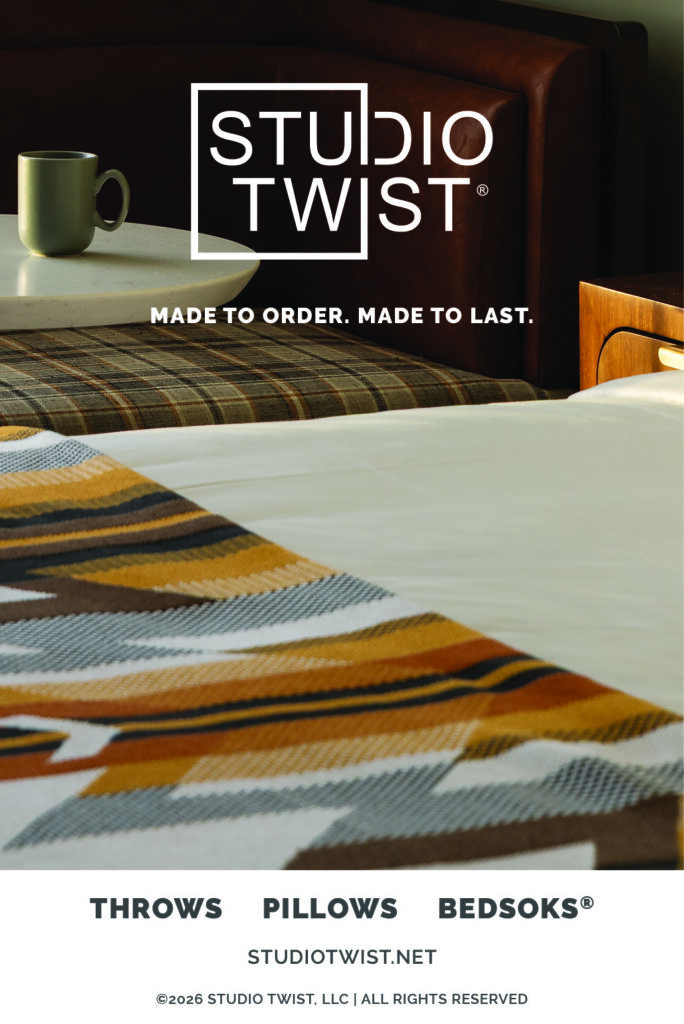
As part of the guestroom design, the design team worked with Studio Twist to develop custom patterns that characterized the aesthetic of the guestroom while serving a practical need – something cozy for the guest to cuddle in. Over a series of meetings, and development with the internal team, Studio Twist provided two beautiful custom blankets that pushed the design limits of their production capabilities.
Michelle Wildenhaus, Studio Twist Principal, said: “We created a practical yet beautiful addition for the guestrooms that also provides operational sustainability for the hotel staff, fulfilling Studio Twist’s mission to inspire and collaborate with designers to bring their distinctive design vision to life, while addressing the maintenance needs of the hotel.”
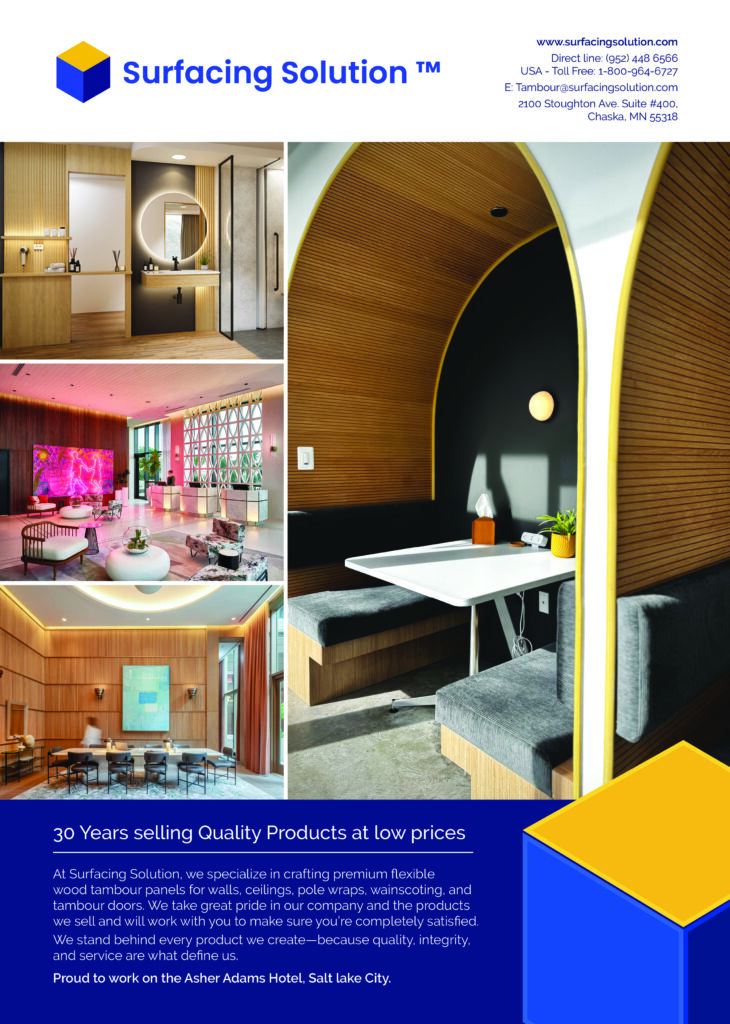
The team also enlisted the help of Surfacing Solution who providedwood tambour panels that were used as feature elements and accents on walls, booths, and bar fronts throughout the project.
Adam Benge from Surfacing Solution commented: “Being part of this project means contributing to an elevated design outcome and collaborating with some of the nation’s most talented architects, designers, and builders. It reflects our commitment to quality and our ability to support creative surfacing solutions in distinctive, high-profile spaces. This collaboration further reinforces our reputation as a trusted partner capable of delivering both design excellence and technical performance.”
Guests will get to discover a menu that pays tribute to the coal-powered locomotives at the hotels Rouser Restaurant. The concept for Rouser is inspired by the connection to the land, local community, and the spirit of exploration. Fire plays a central role in the space, with a unique charcoal grill that serves as a focal point in the open kitchen.
Other amenities at the hotel include, No. 119, a swanky, whiskey-forward cocktail experience that overlooks the adapted Grand Hall and The Bar at Asher Adams, a lavish cocktail bar evoking the golden age of train travel.
Throughout the project, HKS and JNS Architecture + Interior Design collaborated with Lang Lighting Studio for lighting design, Reaveley Engineers for structural engineering, Blum Engineers for mechanical, electrical, and plumbing, and Holmes for seismic updates. Nine Dots Arts also curated a collection of artwork that showcases local artists throughout the hotel, while MGB+A Studio designed the landscape architecture that enhances the hotel’s connection to its surrounding.
Asher Adams offers their guests a truly distinctive stay, combining modern elements with the Union Pacific Railroad Depot’s iconic history. HKS and JNS Architecture + Interior Design have continued the sites rich story while solidifying Asher Adamas as a place for business, entertainment, outdoor recreation and cultural heritage.