
Journal Square Urby
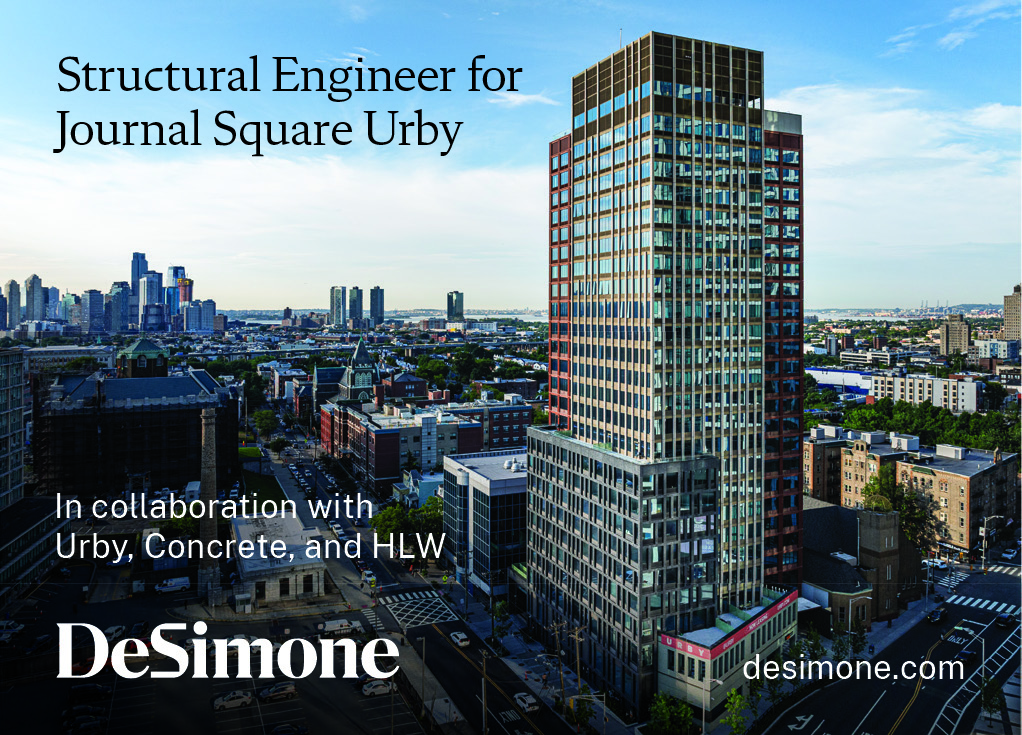
Standing at 25 stories tall, situated on the corner of Summit Avenue and Pavonia Avenue in New Jersey, is Journal Square Urby. Bridging the evolving high-rise corridors of Journal Square with the intimate, smaller-scale residential streets that characterize the surrounding neighbourhoods, the site introduces 317 meticulously crafted apartments to Jersey City.
Concrete, a multidisciplinary interior and architecture studio based in Amsterdam, were the team behind the project, alongside executive architect HLW and DeSimone Consulting Engineering, who served as Structural Engineer. Michael Schwarz, DeSimone Associate Principal said: “DeSimone’s structural engineers played an integral role in designing a concrete structure that supports and optimizes the Urby brand, which seeks to redefine urban living through thoughtfully designed, community-focused apartment complexes with a focus on shared amenities. Our structural design helps balance 317 efficiently sized, light-filled apartments with abundant, spacious common spaces and amenities, including a roof deck, sundecks, indoor WFH garden room, parlor for private events, gym, yoga studio, and more.”
Urby and Concrete have been collaborating since 2010 to re-think multifamily living in urban areas. For this project, the team have activated the neighbourhood’s social fabric by encouraging community engagement and interaction, whilst providing new housing options for the community.
Erikjan Vermeulen, Partner & Head of Architecture at Concrete said: “With Journal Square Urby, we set out to create a building that connects people to each other and to the neighbourhood. The interlocking towers and brick base respond to the surrounding context, while shared spaces like the public café, entrance square, and rooftop garden foster a strong sense of community and belonging.”
The building consists of two interlacing towers and a lower base that each feature their own distinctive facade. The smart massing of the interlacing towers was achieved by combining a typical rather squarish tower floor plan with a centre corridor plan. The tallest tower features a bronze-finished facade with a vertical accent, making it appear monolithic, amidst the generic neighbouring towers. Whereas the lower, red copper anodized tower has architectural finishing and detailing that is inspired by the pocket neighbourhood located east of the building. The 9-story brickwork base connects to the street wall along Pavonia Avenue.
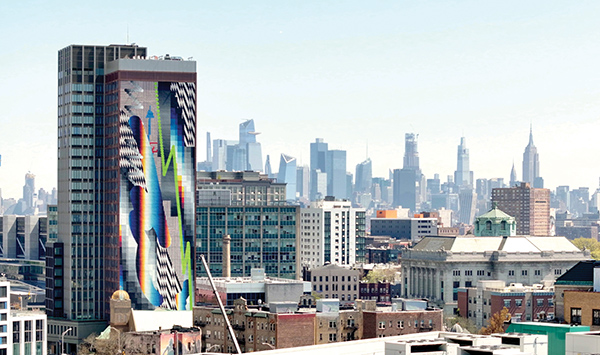
A monumental 14,000 sq. ft mural, created by Felipe Pantone, adorns the side wall of the building. Featuring his signature geometric patterns, gradients, and bright colours, the mural stands in vivid contrast to the subdued hues of the surrounding cityscape, creating a dynamic visual sight that enhances the skyline.
Located at the base, the Urby entrance and café open onto the vibrant entrance square that welcomes the public and acts as the cafés terrace. The entrance appears detached from the main building and is angled towards the nearby PATH station.
Guiding guests towards the main lobby is an eye-catching wooden door that sets the tone for the space as a warm, quiet and inviting spot. The build consists of ribbed wood walls, terrazzo flooring and soft lighting that invites residents and visitors with seating corners, surrounded by pot plants and curated artwork.
While the ground floor welcomes the public, the 25th top floor is a communal retreat designed exclusively for Urby residents. A garden room and communal kitchen, both filled with greenery, flow seamlessly onto a landscaped deck, creating a peaceful oasis in the sky. The vibrant green roof deck, with a stepped terrace that leads towards the pool was designed by landscape architect Bas Smets and adds an extra layer of connection, inspiration and joy among the residents.
Maintaining the core qualities of an Urby apartment, being smart spacious, filled with daylight and hyper functional, the interlocking tower helped to create a wider range of apartment configurations, all with their own sizes and orientation.
The interior spaces have a grounded and natural atmosphere, shaped by terracotta floors, wood-clad walls and soft carpets. Large, deeply recessed windows framed in wood draw the eye outward, inviting guests to enjoy the views of the surrounding landscape.
This project exemplifies how innovative design and urban planning can foster a more integrated, human-focused city experience, setting a benchmark for Urby’s other upcoming projects in Miami and across the country. Concrete have designed Journal Square Urby as more than a building, it’s become a community.