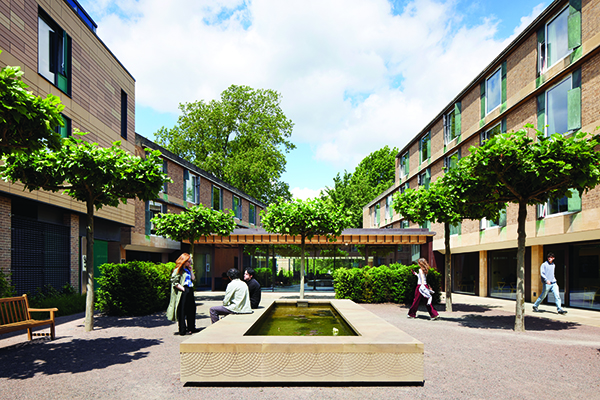

Young’s Court development at Emmanuel College
Completed by Stanton Williams and set within the historic heart of the Cambridge Central Conservation Area, Young’s Court, a 5,770sqm scheme, is Emmanuel College’s most significant development in over 100 years, providing residential, study and social accommodation linked by a network of landscaped courts and passageways designed to support communal life.
Since its foundation in 1584, the inherently informal, collaborative and interdisciplinary nature of Emmanuel’s collegial life has been key to fostering the spirit of intellectual discovery which has produced alumni such as the British polymath Thomas Young (1773-1829), after whom the new development is named.
Cambridge’s rapid growth in recent decades has challenged this model of learning, in which students and scholars from different academic disciplines come together around the rituals of shared collegial life. As the city and university has expanded well beyond its historic boundaries, with new laboratories, research and teaching facilities built at increasing distances from the collegiate centre, the opportunities for students and researchers to meet and interact with each other on a daily basis have become more limited.
Emmanuel’s new development, which has been shortlisted for a 2026 Civic Trust Award, is a response to this evolving context, making a significant step towards the College’s ambition to accommodate all undergraduate students onsite and ensuring that its historic campus continues to nurture communal life, providing spaces which bring the community together and support collaboration, interaction and the exchange of ideas.
The scheme delivers a complex network of new and existing buildings and courts, accommodation and social spaces, all designed to support the evolving life of the community. It creates 48 new student bedrooms and an accessible fellow’s suite across four buildings, and includes the refurbishment and extension of the Grade II listed Furness Lodge to provide enhanced teaching and social facilities, including new seminar rooms, an event space, music practice rooms and a new student bar.
Dr Sarah Bendall, Development Director at Emmanuel College said: “Finding answers to complex global challenges depends on our ability to bring people together across subjects, disciplines and backgrounds. This project does just that, enabling us to host new programmes, to accommodate the majority of our undergraduate students on the main site, and to welcome postdoctoral researchers to Emmanuel.”
Conceived as a dialogue between old and new, the new facilities knit together existing spaces while adding a new layer to the historic evolution of Emmanuel’s 400-year-old collegiate setting. Mediating between the College’s historic courts and the domestic scale of the Georgian terraces and villas of Park Terrace, the design responds to its context by creating a network of more intimate gardens and courtyards and, through the use of soft-red brickwork, references the materiality of the more modest collegiate buildings, and the neighbouring domestic buildings.
Gavin Henderson, Principal Director of Stanton Williams added: “At its heart the scheme is about the spaces between buildings: a network of courts and passages, incorporating new additions and listed structures, which support sociability and provide a focus for communal life.”