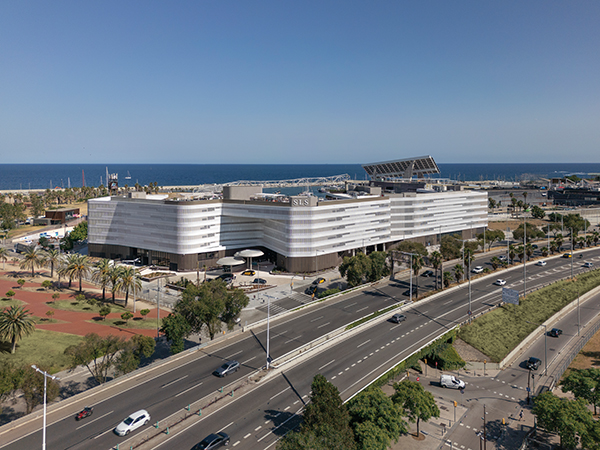

SLS Barcelona Hotel
Along the northern coastline of Barcelona, in the municipality of Sant Adrià de Besòs, SLS Barcelona’s Hotel Forum has opened its doors. Located on the waterfront between Port Forum and the Ronda de Dalt highway, the urban hotel not only welcomes guests but contributes to the transformation of its coastal district.
Conceived with the spirit of a contemporary resort the architects, b720 Fermín Vázquez Arquitectos, Barcelona, adopted a classic seaside layout for the 471-room hotel. Each of the guestrooms face the sea, while the corridors are in the back, facing the Barcelona Ring Road. In doing this, guests won’t be exposed to the visual and acoustic intensity of Barcelona’s Ronda Litoral and can instead enjoy the calming marina view.
Designed in a serpentine form, the building has maximised capacity while creating space for sequenced landscaped courtyards. The three exterior courtyards act as an oasis for guests, each with its own character. Offering sheltered spaces for sports and leisure, the three outdoor courtyards introduce an intimate and guest-focused design to Hotel Forum.
Glazed ceramic elements, all custom-designed and crafted specially for this project, with soft, undulating profiles echoing the maritime landscape, were used in the exterior of the building. Detached from the hotel’s surroundings, the façade’s texture employs locally produced, low–carbon–footprint pieces with colour and composition that minimise heat absorption. The specifically designed texture reflects light in a way that subtly recalls the shifting iridescence of the Mediterranean Sea, reintegrating the hotel with its coastal surrounding.
Within Hotel Forum’s interior, three distinct zones were designed. The first zone includes all the public areas located within the base plinth of the site. Guests will find here, a spacious lobby, meeting rooms and auditorium, restaurants, a swimming pool, a spa and fitness facilities.
The second zone, located below ground on level -1 and -2, consists of spaces for the service facilities, like kitchens, laundry, workshops, storage and communal staff areas.
Peco Mulet, Partner and Director at b720 Fermín Vázquez Arquitectos, Barcelona said: “The discreet yet highly efficient organisation of back-of-house functions, including technical galleries, service and MEP areas, staff spaces, internal loading and unloading zones, and large basement parking is important as it supports the seamless functioning of the complex.
The final zone attributes to the guestrooms, located across the four upper floors and a few on the ground floor for accessibility. Each room has a similar design with a bathroom featuring white marbled details, clean tiling and sculptural mirrors. Most rooms include a balcony or terrace so guests can delight in the views of the marina and Mediterranean Sea.
As part of the hotel’s guestroom and public area design and delivery, Talasur Global Interior Contractor was responsible for the manufacture and installation of bespoke joinery and FF&E (furniture, fixtures and equipment) throughout these spaces. Talasur’s scope spanned from specialist production through to on-site implementation, ensuring a finished result aligned with the brand standards and the demands of a high-spec hospitality asset.
Pedro Garcia, Chief Commercial Officer at Talasur Global Interior Contractor, said: “SLS Barcelona is the second Ennismore project we have been involved with in Spain, following Mondrian Ibiza. For us, it was essential to demonstrate our operational capability, quality of craftsmanship and robust quality control on a hospitality project of this calibre. We are proud to have helped bring the hotel’s design vision to life—meeting timelines and standards—while strengthening our position as a trusted partner for international operators and brands in the European market.”
Adding a little luxury to the hotel are a selection of suites that occupy the corners of each floor. For the distinguished guests within these suites, they will enjoy enhanced views of the gorgeous surroundings, spatial configurations and extra amenities.
To combat sustainability and reduce the hotels carbon footprint, b720 Fermín Vázquez Arquitectos, Barcelona used many sustainable strategies in the build. Recycled and recyclable materials, waste-heat recovery from nearby industrial facilities, lush planting in courtyards and terraces, photovoltaic integration, high-efficiency building systems, and passive design principles were used.
Notably, SLS Barcelona’s Hotel Forum became honourees, in the Hotel Luxury Category at the Gold-Key Awards 2025, the longest running and prestigious awards program for hospitality interiors. b720 Fermín Vázquez Arquitectos, has uplifted Sant Adrià de Besòs, through Hotel Forum, while ensuring a rejuvenating, luxury stay for all their guests.