
The Aviary at 58 Mosley Street
An exemplar project creating an award-winning sustainable, contemporary workspace, whilst honouring the Grade II listed status of the building, was completed on time and on budget at The Aviary, 58 Mosley Street Manchester.
This project, to create a landmark green office building in Manchester’s commercial district, was carried out for Ask Real Estate and M&G.
The client’s challenging brief required maintaining the building’s heritage while also creating a modern workspace that both promotes positive health and wellbeing, as well as being highly environmentally friendly.
The newly completed refurbishment includes all 7 vacant floors, reception, basement and roof level, including a communal roof terrace with pavilion overlooking Manchester Town Hall.
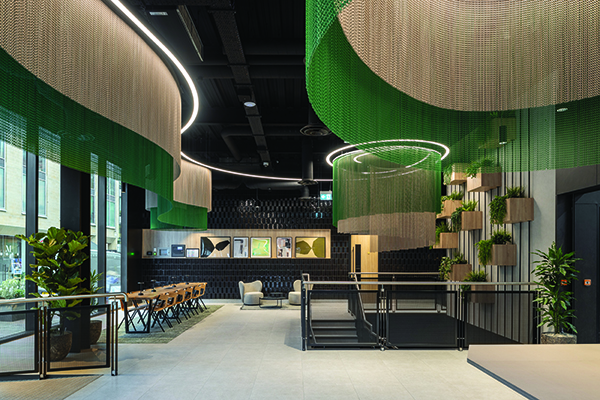
The building’s stunning interior includes a welcoming, biophilic themed reception area incorporating a coffee bar and concierge service for tenants. Also included are top-of-the-range health facilities such as a cycle hub, gym and yoga studio, offering the best of a work-life balance.
The interior design, by JM Architects, was inspired by the concept of an aviary – light, airy and beautifully layered, using top of the range materials, fixtures and fittings.
Amron Architectural was approached by JM Architects to help bring this spectacular workspace to life, introducing modern design elements without disturbing the building’s character and listed status.
Working alongside JM Architects, DCP Ltd and Delta Balustrades, Amron supplied a number of functional, eye-catching design elements that were customised to complement the client’s vision.
Amron’s Kriskadecor ceiling drapery enhances the lobby area. The anodised metal chains, in green and sand tones create a striking centrepiece that adds movement and light diffusion, whilst complimenting the biophilic theme.
The building’s gym and bathroom areas feature Amron’s perforated R30 T40 wall panels in black and clear powder-coated finishes, introducing texture to the walls whilst being durable and suitable for congested areas.
This project showcases the quality and versatility of Amron’s extensive product range which is customised with colours, finishes and bespoke sizing to meet each client’s individual requirements.
According to Amron: “The Aviary project has produced a beautiful, light, creative workplace that pays homage to its heritage whilst providing a modern, wellness-focused place for tenants to work and play.
“We love the incorporation of our products into this development, showing how metal and mesh can be customised to create depth, softness and identity. Additionally, our sustainable products and systems were the ideal choice to support the environmental goals of this scheme.
“Our team enjoyed collaborating on this project and advising on the appropriate products, systems and finishes to complement the space and client’s vision.”
Another key player elevating both design and functionality throughout the interior and amenity spaces is Banker woven wire mesh, combining the qualities of texture, transparency and durability.
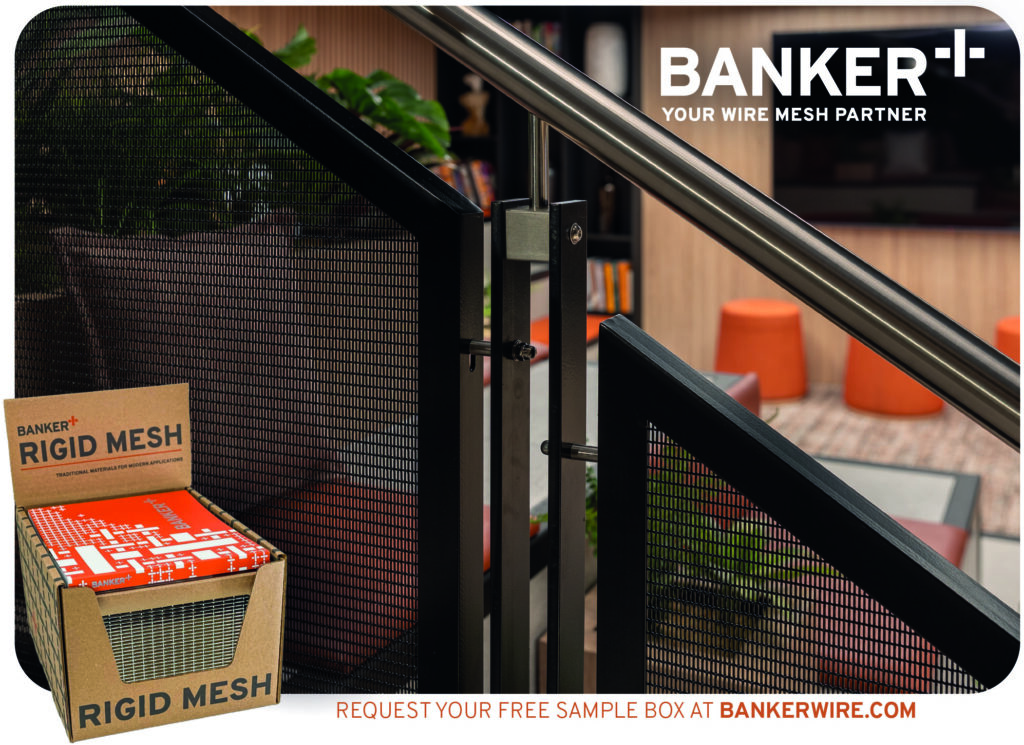
For example, Banker Wire’s LPZ-71 black powder coated woven wire mesh adds visual impact to the staircase – a major focal point. The railing system showcases this material both in terms of functionality and safety, providing both a visually striking feature and guiding movement through the space.
This decorative mesh also creates an elegant contrast to the surrounding timber detailing, and planters, creating a balanced interplay of industrial and nature-focused elements. Transparent enough to allow clear sightlines, the mesh adds to the feel of spaciousness and connectivity between different floor levels.
Banker’s woven wire mesh also features in the collaboration areas, where it serves as space dividers, providing both subtle separation and privacy, yet openness. The interaction of light with the mesh surface produces soft, shifting patterns, beautifully enhancing the warm, hospitality‑driven atmosphere and allowing the designers to zone the space effectively while maintaining visual fluidity.
Banker’s versatile wire mesh makes another distinctive appearance within the building’s underground bike storage area, where it demonstrates its qualities of durability and security.
The storage zone is enclosed by full‑height, powder‑coated mesh panels, allowing visibility for safety and monitoring, whilst also providing sturdy protection for bicycles and equipment.
The wire mesh’s rigidity ensures long‑term performance, and its open geometry supports ventilation throughout the space, where integrated gates and framing systems perfectly complement the building’s wider design.
Sustainability and environmental considerations are also outstanding features of the project’s design, and it has achieved multiple sustainability accreditations, including a 5* NABERS rating. Other credentials include a 5-star BREEAM Rating and an A Rating for EPC. The building incorporates 5,800 sq. ft of rooftop PV solar panels, air source heat pumps and a grid contract using 100 per cent renewable electricity.