
YOTEL Tokyo Ginza
YOTEL Tokyo Ginza officially opened in June 2025, spanning 8,100 sqm and setting a new benchmark for hospitality offerings and experience in Japan. Winning the Platinum Award at the 2025 MUSE Hotel Awards for this project, DP Design blended contemporary notes with timeless Japanese aesthetics throughout the hotel.
The design brief for the project was to capture YOTEL’s signature tech-forward approach and compact efficiency, whilst resonating with the spirit of the location’s surroundings. DP Design utilised YOTEL’s proximity to the renowned Kabuki-za Theatre and famed high-end retail street in Ginza by creating an interior design scheme that is playfully restrained and thoughtfully indulgent.
Drawing upon cues from traditional Japanese architecture, the design features a restrained palette of natural materials, including timber and gravel. The understated palette, found throughout the hotel, serves as the foundation of the design aesthetic, while providing a canvas for vibrant accents that echo the dynamism of Tokyo and Ginza itself.
Efficiency and functionality are central to the hotel’s design; with clean lines and a minimalist style the design ensures that every element serves a purpose, maximises space utilisation and emphasises the brand’s immersive experience.
On the ground floor, guests will find a double-volume space that integrates two spaces seamlessly: Mission Control, the reception area and Komyuniti, the dining area. In the design colours were used as visual signifiers, to differentiate the spaces, whilst highlighting each locations source of inspiration. For Mission Control, YOTEL’s signature purple was used as a main feature to punctuate the pared-back materiality of the space. The lighting serves a strategic role in the area, with vertical wall elements, highlighted by purple lighting to visually enhance the volumetric space. The areas design creates a striking and welcoming space that vividly foregrounds the brand’s iconic identity.
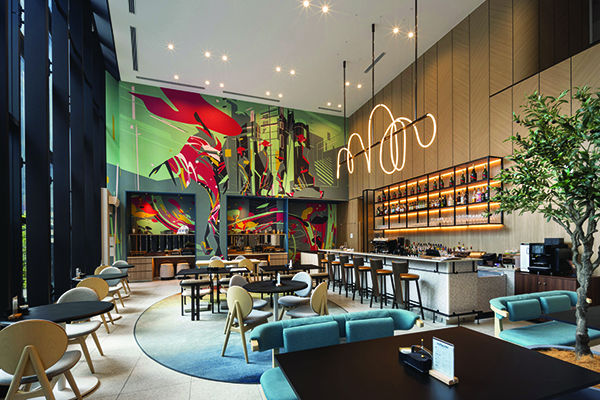
Komyuniti utilises a vibrant colour scheme, mirroring autumn foliage and celebrating the ever-changing Japanese seasons. The dynamic interplay of yellows, reds and turquoise is enriched by a collaboration with a local Japanese artist, solidifying Ginza’s inspiration within the design concept. To further the season-inspired design, the team strategically placed indoor greenery around the hotel and used timber materials throughout the space.
Large windows, accentuated by sleek, black rectangular grids, serve as a transparent divide between the dining space and the outdoor greenery along the streets. The space holds an abundance of natural light, creating an open, warm and inviting area for guests to dine in.
Lending a softer tone to the space and keeping to its modern design, Komyuniti uses curvilinear shapes and lines. A dramatic highlight of the space, is the chandelier, taking the form of a long, twisting line, that hangs delicately over the bar.
DP Design have cleverly manipulated the perception of space in each of the guest rooms. Working in conjunction, the use of mirrors and ceiling design have expanded the space, as if created through an optical illusion.
YOTEL Tokyo Ginza is a testament to the innovative integration of modern hospitality with the unique cultural and aesthetic sensibilities of Japan.
The following companies were responsible for the completion of YOTEL Tokyo Ginza.
Contractors and general contractors
Nakano Corporation
Tanseisha Co., Ltd.
FF&E, joinery, lighting, and furniture suppliers
J.Front Design & Construction
TLE Pte Ltd
Project management
Cena Consulting
Quantity surveyor
Sato Facilities Consultant
Graphic art
Mio Furukawa