
University of Pennsylvania Vagelos Laboratory for Energy Science and Technology
University of Pennsylvania’s brand new research facility, Vagelos Laboratory for Energy Science and Technology (VLEST) has opened. The project’s purpose is to bring together an interdisciplinary team of scientists, policymakers, and students committed to advancing sustainable energy research.
Behnisch Architekten, an architecture office who believe our surroundings influence the quality of our lives, designed the new facility. The office strives to create a more sustainable and liveable built environment enhancing human experience. For this project, the office stays true to these beliefs with a thoughtful, timeless and environmentally conscious design concept.
A spokesperson for Behnisch Architekten said: “A key objective of this project was to design labs and collaborative spaces that embody the principles of the very work carried out within the building.”
Located on the eastern edge of the campus, the laboratory’s architectural design reflects its energy-conscious mission by integrating passive and technical innovations to optimize energy performance.
A new plaza deck was introduced to create a vital pedestrian link between Walnut Street and the Palestra, the university’s historic basketball arena. The plaza frames a newly integrated courtyard, transformed from an unkept asphalt parking and delivery zone. To manage stormwater runoff, three bio-infiltration basins collect and recharge groundwater. Complete with bio-retention swales, native plants and 36 bike parking spots, the courtyard enhances the labs surroundings, while improving its carbon footprint.
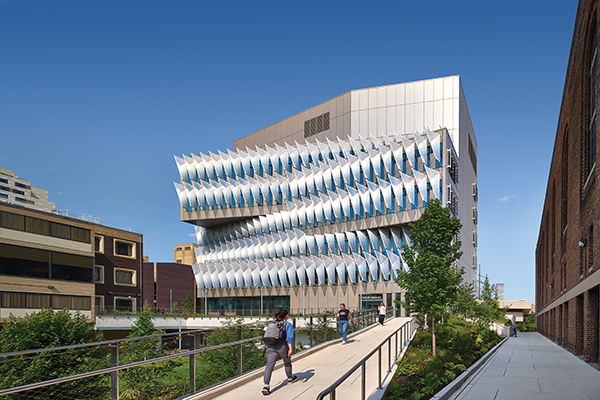
VLEST’s exterior façade prioritises user comfort through ample daylight, operable windows, and triple insulated glazing. Each façade is carefully tailored to its specific solar orientation; the north-facing incorporates additional glazing and thin vertical fins, while the south features horizontal brise-soleils, and the east and west are equipped with diagonal sunshades to control the solar gain and ensure unobstructed views of the exterior. Crafted from 0.2mm ETFE and tensioned on a steel frame, the sunshades reduce the embodied carbon by 90% compared to a similar perforated aluminium system.
The building was composed to reflect the internal organisation of the labs, collaboration zones and office spaces. The office strategically divided the space into low-energy and high-energy zones, like circulation areas and labs, to enhance energy efficiency. This approach optimised HVAC systems and passive design strategies.
Two entrances were designed to provide faculty with seamless access between the VLEST and existing facilities. Exterior sunshades made of double-curved ETFE-foil, reduce the sites energy load for cooling, while diffusing daylight deep into the interior spaces.
Spanning seven floors the interior includes high-performance optics labs, chemistry labs, a nuclear magnetic resonance (NMR) suite, researcher write-up space, office space, and a student clubhouse. Alternating between the north and south ends, double-height spaces open the structure to create a sequence of interconnected terraces, stairs, and kitchenettes along the dynamic western facade.
The interior design features work desks, whiteboards, and the display of scientific work, with each lab along the angled eastern façade offering views of the beautiful Schuylkill River. Radiant heating and cooling systems were incorporated into all the non-lab spaces, ensuring quiet and comfortable operation. To reduce ventilation rates in all the internal spaces, an automated Aircuity system that monitors environmental conditions and adjusts air supply and exhaust based on indoor contaminant levels and thermal load was employed.
Behnisch Architekten worked alongside many specialist companies whilst developing VLEST. Transsolar Klima Engineering Inc. worked on climate engineering, while HERA Laboratory Planners helped plan the project. Meliora Civil Engineering were the civil engineers for this project and Knippers Helbig Engineering DPC worked on the structural and façade engineering. For MEP and fire protection, van Zelm Heywood & Shadford Inc. were employed while LAM Partners worked on the lighting design at the site.
Achieving the highest level of LEED certification, LEED Platinum, Behnisch Architekten design for VLEST, significantly contributes to the University of Pennsylvania’s goal to achieve carbon neutrality by 2042. The laboratory’s design promotes user interaction and collaboration inside and out, while achieving the sites’ goal to be sustainable.