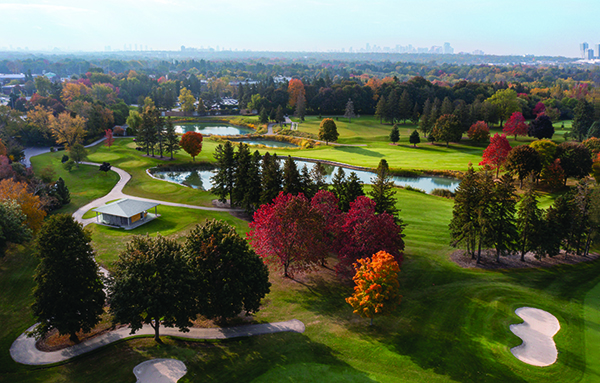

The Golf Pavilion at The Ladies’ Golf Club of Toronto
A new halfway pavilion has opened at the century old Ladies’ Golf Club of Toronto, the only women’s golf club in North America. Situated at the halfway point of the golf course, the pavilion serves as a rest stop for golfers, offering amenities such as snacks, beverages and washroom facilities.
Behind the project was Dubbeldam Architecture + Design, a multi-disciplinary design studio committed to creating thoughtful projects that embody sustainable approaches. Based in Canada, the studio are recipients of the Architectural Practice Award from the Royal Architectural Institute of Canada, one of the highest honours for Canadian architectural practices. Dubbeldam Architecture + Design are recognized internationally for its commitment to design excellence, with a focus on sustainability and wellness in architecture.
Comprising of a 41sq m footprint, the pavilion was designed to be a functional ‘folly in the park.’ The low-lying horizontal offset roof extends beyond the structure to give golfers a brief period of rest, doubling the usable area below and provide shelter from the elements when needed. Additionally, to permeate the ground, the rainwater flows off the roof and into a river rock border. Underneath the roof structure, a patio establishes a harmonious connection with its natural surroundings.
Evoking a sense of character and playfulness, warm wood, contrasted with metal and stone elements were used on the exterior. These raw, robust materials stand out against the sites forested course, emphasising the pavilion as a jewel within the landscape.
Heather Dubbeldam, Principal at Dubbeldam Architecture + Design, said: “At the east entry, planted flowering vines will grow to climb up the metal screen, adding another texture to the pavilion over time. Vertical bars that playfully reference the shape of golf clubs in a bag, were added to subtly conceal the washroom doors.”
The Ladies’ Golf Club at Toronto and Dubbeldam Architecture + Design are committed to lowering their carbon footprint. As a result, the Golf Pavillion was designed without thermal insulation, air and vapor barriers, and conventional heating and cooling systems, as the building is naturally vented. This approach not only reduces the projects carbon footprint, but it also aligns with the pavilion’s intended purpose for seasonal use. By avoiding a typical HVAC system, the interior space can maintain a significant connection to the surrounding landscape.
Inside the space, self-serve refreshment counters support efficiency, allowing the golfers to avoid any unnecessary delays as they continue their game. Expansive windows on three sides of the structure bring an abundance of natural light and can be opened to encourage airflow. These openings frame the golfers’ views towards the course, keeping the space connected to its surroundings, while creating a bright, inviting atmosphere.
The Golf Pavillion is the first of several structures built at The Ladies’ Golf Club of Toronto, forming part of a broader masterplan support the club’s long-term evolution. Dubbeldam Architecture + Design’s contemporary take on the traditional halfway house featuring a low-lying form and the use of natural wood, created a welcoming pace for golfers to rest and recharge. This project establishes a renewed legacy for the historic Ladies’ Golf Club of Toronto, while introducing a feeling of rejuvenation into the historical club.