
WHIN Music Community Charter School
Washington Heights and Inwood (WHIN) Music Community Charter School have a new home, located on W162nd Street in New York.
WHIN is the first school in the East Coast to have been developed out of El Sistema, a model for social action through music that was founded in Venezuela. The school has become a leading institution in the area, since its charter approval in 2016 and has since focused on serving the local community and prioritising students and family who are economically disadvantaged.
GLUCK+, a firm committed to pushing the boundaries of design to deliver high-quality projects, through Architect-Led Design Build, were the architect and builder for the project. Throughout their design, GLUCK+ wanted to celebrate and showcase the school’s mission.
Charlie Ortiz, Co-Founder and Executive Director at WHIN Music Community Charter School said: “[This building] will serve as a symbol of our unwavering commitment to the future, to the next generation of musicians, authors, scientists, mathematicians and change makers who will be armed with the knowledge, abilities and character skills necessary to lead their communities to a better tomorrow.”
The 8-storey building is an adaptive reuse and expansion of a 30,000sq-f, 3-story car park, originally developed in 1914. GLUCK+ was able to retain the garage’s structurally-sound elements, including the existing walls, columns and slabs, while supporting the construction of the 5 stories with the pre-existing bearing brick walls located at the perimeter. By saving the original structure, it cut down material usage and labour and thereby reduced the project’s overall environmental impact.
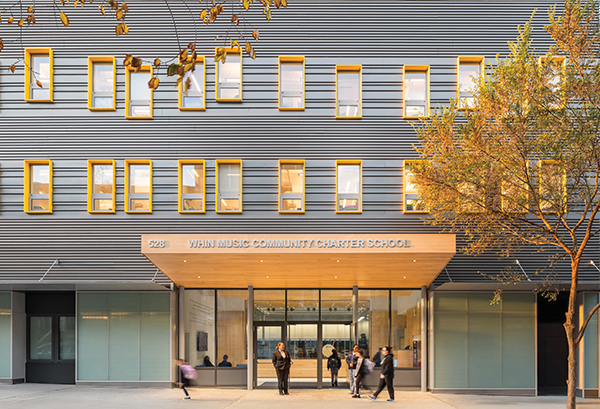
On the exterior, continuous insulation upgrades were made to the masonry walls to create a high performing wall system that combines durability with environmental efficiency. GLUCK+ created a metal façade design to ensure a long lifespan with minimal upkeep, which was arranged in unique ways, reminiscent of various instrumental parts coming together on the staves of a conductor’s score.
Bright yellow window frames move from structured rhythmic beats at the base, to more animated musical notes at the highest level. This choice was integrated as a nod to the new kindergarten students learning on the lower levels, progressing further up the building as the students blossom their individual expression and increase their skills in artistry, as they reach the 8th grade.
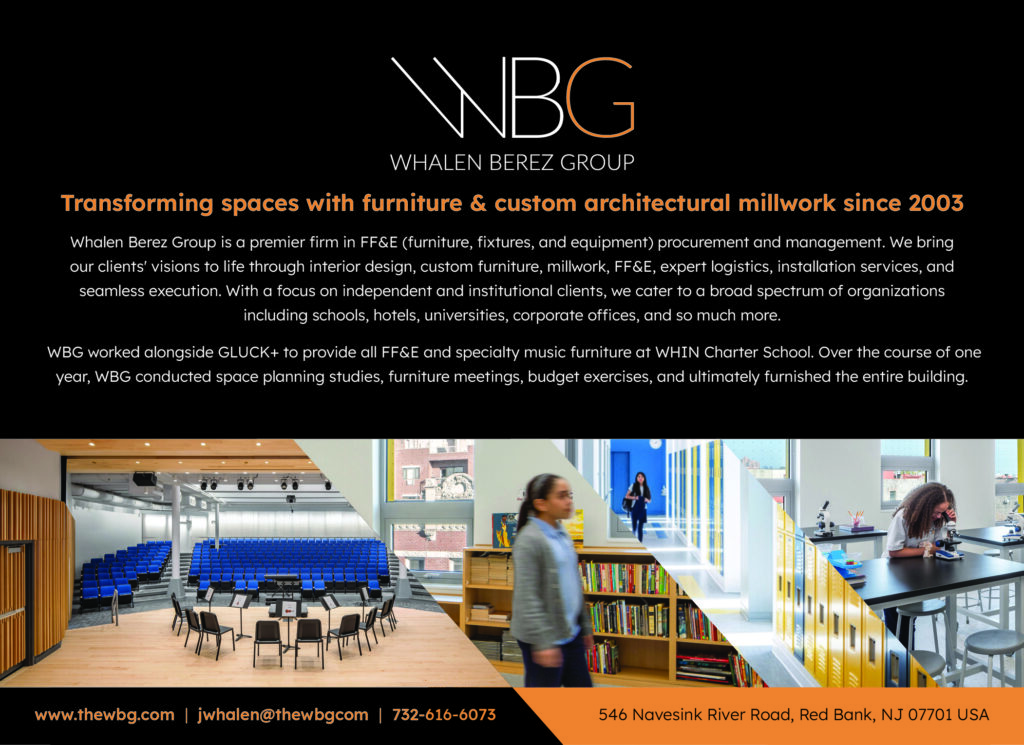
Strategically located at the core of the building on the ground floor, the 330-seat, world-class concert hall anchors the school’s program. Both physically and symbolically central to the design, the auditorium is visible from the lobby and the street – connecting students, teachers, and families while inviting the wider community to engage with WHIN’s mission.
Other spaces within the school include, a second floor instrument storage corridor, classrooms, music practice rooms, breakout rooms, offices and staff lounge, a dedicated cafeteria, a full gymnasium on the top floor and outdoor terraces.
WHIN Music Community Charter School received an honourable mention at the American Architecture Awards in 2025 for GLUCK+’s thoughtful and inspired design. The new school building has provided a space for New York’s young citizen artists to thrive, embodying WHIN’s mission to serve the local community and create a better tomorrow.