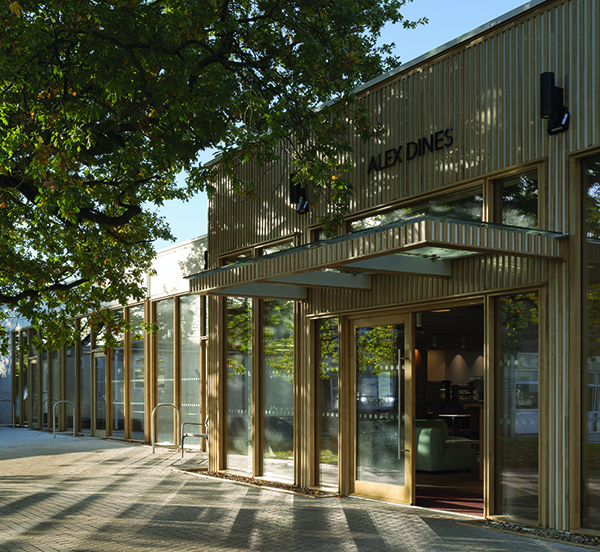

Alexandra College Dining Hall
Set within the leafy grounds of Alexandra College in Dublin, the Dining Hall has recently undergone renovation works which included a refurbishment and extension. In Summer 2025, just in time for the 2025/2026 academic year, the space reopened following a carefully considered programme of works by MOLA Architecture and main contractor Roccul.
The original canteen building, dating from the early 1970s, was defined by its robust in-situ concrete frame and distinctive waffle slab. Rather than overwrite this legacy, MOLA chose to celebrate it. The structure was stripped back to its essentials, retaining the concrete skeleton and exposing the character of the original construction. This approach not only reduced demolition waste but also preserved the embodied carbon already invested in the building—a quietly sustainable gesture that aligns with contemporary best practice in adaptive reuse.
An extension was carefully spliced into one end of the hall, replacing a former link corridor that connected the Dining Hall to an adjacent dormitory. By integrating seamlessly with the existing frame, the addition reads as a natural evolution rather than an appendage. The extension improves circulation during peak mealtimes, easing bottlenecks and creating a more intuitive flow for students and staff. Increased floor area and seating capacity ensure the hall can comfortably accommodate the rhythms of a busy school day.
Internally, a warm palette tempers the rawness of the exposed concrete. Timber tones and carefully selected finishes lend a sense of welcome, ensuring the hall feels convivial rather than cavernous. Acoustic performance was also given particular attention as part of the redesign. The treatment mitigates reverberation, creating an environment where conversation can flourish without overwhelming background noise.
Central to the project’s identity is the use of Accoya timber for the new window system, doors, and cladding. Manufactured by Accsys Technologies, Accoya is a high-performance modified timber created using a non-toxic acetylation process. It carries Forest Stewardship Council (FSC) certification and is renowned for its dimensional stability, durability, and resistance to weathering. In practical terms, its strength allowed the architects to introduce expansive glazing panels—over three metres tall. The uninterrupted vertical glazing enhances daylight penetration and visual connection to the surrounding campus, reinforcing the hall’s sense of openness.
Beyond aesthetics and flow, the refurbishment significantly upgrades the building’s environmental performance. Thermal improvements reduce heat loss during colder months and minimise overheating during warmer periods.
Completed on schedule in Summer 2025, the renewed Dining Hall stands as a testament to thoughtful adaptation. Rather than chasing spectacle, MOLA focused on clarity, material integrity, and long-term performance. In doing so, they have created a space that honours its 1970s origins while equipping it for decades of future use.