
Brennan Furlong Architects
Brennan Furlong Architects was founded in 2015 by Gareth Brennan and Séamus Furlong and is an award-winning RIAI-registered practice based in Clontarf, Dublin. The practice is accredited in Conservation (Grade III), can act as Project Supervisors for the Design Process (PSDP) and holds full Professional Indemnity Insurance.
The work of the practice – a mix of residential and commercial projects – centres on the principle that the well-considered and carefully developed design of buildings and spaces we use every day helps to enrich and enliven our experience and interaction with the built environment. For Brennan Furlong Architects, each project is viewed as a unique opportunity to collaborate with their clients and the design and construction team as a whole to develop the brief and maximise the potential of each site, incrementally improving our built environment, and our daily lives as individuals, families and communities.
Botanic Road
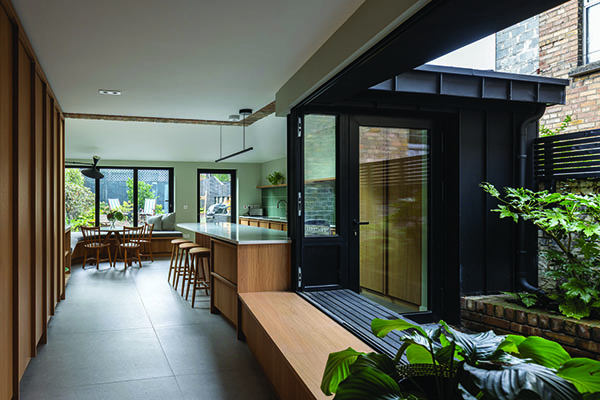
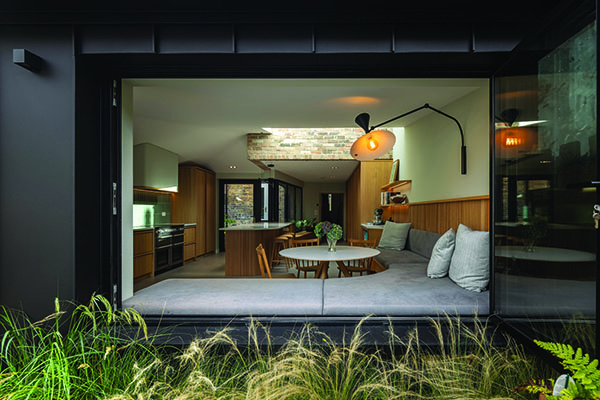
Botanic Road, near Phibsborough, is a modest extension which carefully preserves the spatial logic of the original house, while establishing a stronger connection to the west-facing rear terrace and garden beyond.Conceived as a sensitive retrofit, the intervention provides additional kitchen, dining, and storage space, along with new attic accommodation articulated through a contemporary dormer. The design enhances functionality and environmental performance while respecting the character, scale, and materiality of the original dwelling.
Gareth Brennan from Brennan Furlong Architects said: “The brief for this project focused on upgrading the building fabric and services to modern standards while preserving its architectural integrity. Works included targeted insulation and airtightness improvements, modernised building systems, and a reorganisation of internal spaces to enhance daylight, ventilation, and energy efficiency within a carefully retained historic envelope.”
An internal courtyard is central to the environmental strategy of this site, introducing daylight, natural ventilation, and planting deep into the constrained urban site while limiting impact on neighbouring boundaries. Bifold glazing to the courtyard and rear elevation strengthens visual and environmental connections to the garden.
The extension is carefully scaled and set to the rear, defined by a gently rising low-pitch standing seam roof that forms a vaulted internal ceiling. A rooflight positioned at the high point enhances daylight penetration and passive solar gain.
Sustainability is underpinned by a fabric-first approach, including upgraded insulation, improved airtightness, high-performance glazing, and efficient mechanical systems. The emphasis on passive design, material reuse, and long-term adaptability results in a resilient and environmentally responsible retrofit.
Gareth said: “The original house possessed inherent spatial and atmospheric qualities often absent in more recent housing stock. We have previously been entrusted by homeowners in the locality to retain and enhance similarly distinctive properties — work that aligns closely with our practice ethos.
“From a retrofit perspective, the project is significant for its sustainable reuse of the existing dwelling, minimising demolition, reducing embodied carbon, and substantially improving energy performance. It delivers enhanced spatial quality and contemporary functionality while safeguarding heritage character. The scheme illustrates how carefully considered small-scale interventions can meaningfully contribute to conservation, sustainability, and the evolution of domestic architecture.”
Moat Lane
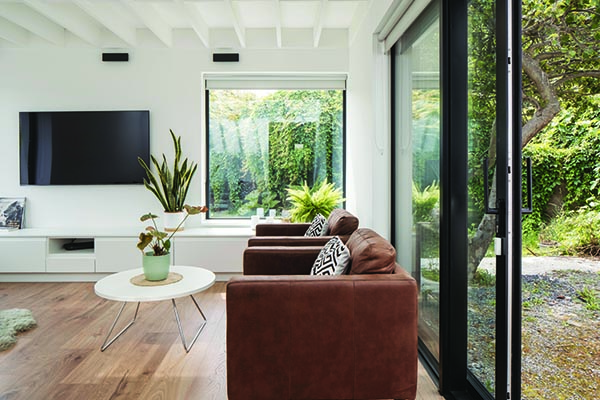
Tucked away on a historic lane in Clontarf, this mews house sits beside an 1840s brick wall — once the boundary of a formal walled garden and later part of Corinthian’s Football Ground.
Completed by main contractor Whitworth Construction and built in the garden of the client’s family home, the house holds deep personal meaning and is deliberately modest — hidden from public view and nestled into its surroundings.
Gareth said: “The brief was relatively simple. Our client’s budget was quite tight, without much wiggle-room, so designing a home that aligned with the available funds was core to her brief. She is also quite a modest, unassuming person, and wanted a home that she would be proud of and comfortable in, but not one that was overly visually assertive when viewed from the public realm.”
Externally the upper level of the house is wrapped in a light grey profiled metal cladding, drawing inspiration from adjacent car garages. Its muted tone allows the house to subtly dissolve into Dublin’s often overcast skies, reinforcing its quiet presence on the lane.
Sustainability also plays an important role in this development. The house is powered by an air-to-water heat pump, meaning it has the potential to operate with no carbon footprint if the electricity supplying the heat pump comes from renewable energy sources. Photovoltaic panels have also been installed to generate solar energy for the dwelling. The property is A-rated for energy efficiency and includes a Demand Control Ventilation system to maintain indoor air quality. In addition, the house has been designed to be fully accessible for people with limited mobility.
Gareth said: “The house is a typology which is of great interest to us. Firstly, the project was deeply personal to the client, who was fully engaged from the outset – we very much enjoyed working with her throughout, and found the relationship to be very positive. Secondly, as an example of sustainable urban infill we believe this type of dwelling should be encouraged wherever sites have capacity to provide them – where people can build new houses within existing communities (often where they have grown up, and have established connections and roots) and where existing services already in place can be availed of to cater for the new dwelling, with all amenities within walking distance, or easily reachable by public transport or active travel options.”