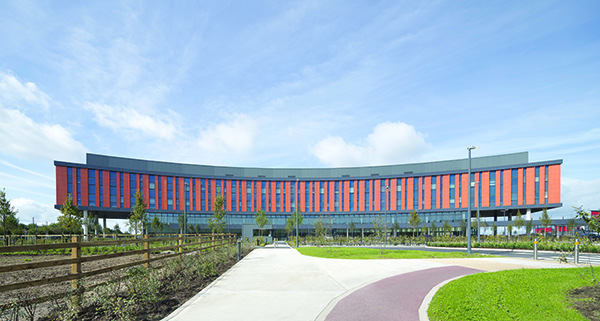

Bon Secours Hospital
Bon Secours Hospital, a state-of-the-art medical facility serving Limerick city and the greater Midwest region is now welcoming patients. The site is the first largest hospital to open in almost 20 years.
The hospital was designed by Reddy Architecture, an innovative architectural and urban design studio, in collaboration with HOK, a global design, architecture, engineering and planning firm. Working together they’ve redefined how architecture can advance wellbeing and performance in complex clinical environments.
The design for the 96-bed hospital was created to reflect a deep understanding of the patient journey, through every spatial, material, and operational decision that ensured patients healing, comfort and dignity was at the core of the design.
The 23,050sq-m facility has a capacity to care for 50,000 patients annually with surgical, oncology and patient services. The site is divided into two-volumes, separated by external courtyards and linked by glazed bridges. The first block accommodates a concourse, outpatients, day-case services and inpatient bedrooms, while the second is home to diagnostic, treatment and surgical areas.
Incorporating a patient-centred layout, the hospital takes a gently curved form to guide visitors naturally towards the entrance into the civic landmarks. Internally, the curvature orchestrates the flow of light, views, and movement to connect the space at every level, to the surroundings and natural daylight. This interplay of form, light, and landscape underpins the hospitals aim for recovery and reassurance.
Organic finishes and sustainable and resilient finishes were employed throughout the site, including antimicrobial surfaces, renewable timbers, and recycled products. Floral imagery and therapeutic colour palettes were employed to form part of the wayfinding strategy, replacing usual signage to offer intuitive cues. These choices have reinforced a sense of calm, producing a non-institutional aesthetic that welcome patients in.
Located on the second and third floors of the first block are the single inpatient rooms. To offer restorative views and moments of calm the rooms open to the rooftop gardens. The gardens have a calming and nature-inspired design with plant beds and benches incorporated so patients can spend as much time as they’d like there.
With patients at the heart of the design, HOK and Reddy Architecture ensured the hospital was convenient and accessible. Facilities for pedestrians, cyclists and electric vehicle parking was employed at the site, while public transport can be easily accessed from the site.
Bon Secours Hospital is the locations most sustainable hospital to date. Within the build natural and LED lighting was integrated, while non-clinical spaces have natural ventilation. To reduce service ductwork, a high-performance envelope and strategically positioned plant spaces were added above high-use area. Air-to-water heat pump technology along with other alternative energy sources were used at the hospital where possible.
Through Reddy Architecture’s and HOK’s thoughtful, transformative design the hospital will be able to evolve alongside future medical technologies and changing patient needs. Additionally, through the sites sustainable implementations and accessibility it has ensured the hospitals long-term maintainability.
Bon Secours Hospital is not only a place of care but a lasting contribution to the Irish built environment and an exemplar of how architecture can foster healing, resilience, and hope.