
Darley Street Market Bradford
Darley Street Market has officially opened in Bradford city centre as a modern, sustainable, market destination that elevates the city’s historic trading offer.
The £32.5 million project was undertaken by Greig & Stephenson Architects and commissioned by Braford City Council as part of their wider regeneration strategy to help revitalise the city centre aligning with Bradford’s long-term environmental goals.
Greig & Stephenson Architects focus on retail and market led developments, urban regeneration schemes and master planning design with a strong commitment to design sustainably. The firm have reimagined the traditional market and created Darley Street Market as a vibrant, inclusive civic space that exemplifies environmental responsibility and long-term value.
The 5700sqm purpose-built facility retained the sites previous occupier, M&S department store’s basement structures to reduce construction impact and preserve embodied carbon. In the demolition of the M&S building, 99% of the waste generated was recycled in some form and some materials were incorporated into the new market building.
The exterior of the building uses locally quarried sandstone as a nod to the sites surrounding heritage, while a glulam and steel superstructure was employed for efficiency, strength and flexibility. The site uses a rainwater-harvesting system to serve the toilets and irrigate the biodiverse public square.
Delivering year-on-year energy savings, Greig & Stephenson Architects employed almost 200 rooftop PV panels, air source heat pumps and intelligent energy systems at the venue.
Good insulation values, carefully modulated daylight, and a natural stack ventilation system via ten actuated rooflights and louvred facades were employed at the site under a ‘fabric first’ approach to minimise operational carbon.
The long-term environmental goals were at the of the core design concept, along with the social sustainability of the site. Therefore, to restore the market as a democratic and accessible focal point in Bradford, five public entrances and a vibrant new square were introduced to the venue.
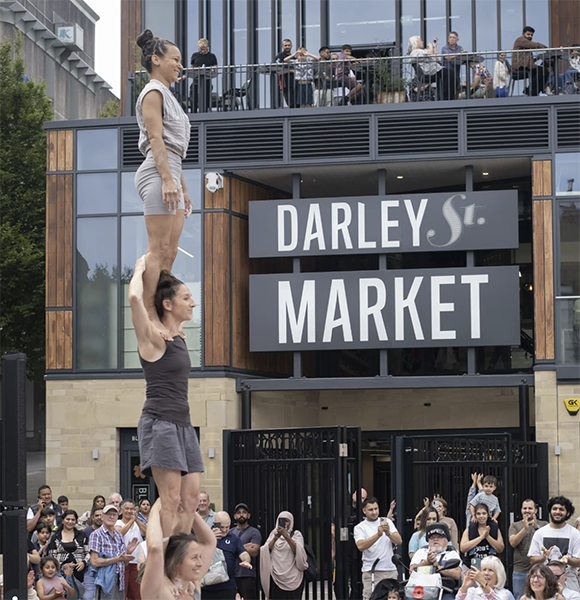
The new square will host special events throughout the year like markets, family activities and cooking events. A big screen allows visitors to watch live sports events and videos, alongside outdoor seating and native plants that were planted to support pollinators and mitigate heat.
The interior of the market is laid out between three floors. Level 0 is the Lifestyle Hall that includes a range of shops, stalls and services along with two cafes. Level 1, known as the Fresh Food Hall features spaces for pop-ups and stalls including butchers, fishmongers and bakers. Darley Street Kitchen found on the top floor offers a mix of eat-in and takeaway foods, a bar, a stage and an outdoor terrace.
Through the design and construction of Darley Street Market, Greig & Stephenson Architects have exemplified how architecture can empower communities, support sustainable living, and shape resilient, future-facing urban centres.
Darley Street Market is a state-of-the-art, sustainable venue that has become a social hub for Bradford’s local community.